top of page
A Coastal Courtyard Home Overlooking Kāpiti Island
Positioned on a west‑facing slope with views over the Kāpiti Coast, this home was conceived to capture a relaxed coastal character. The three‑bedroom layout, complemented by a flexible study, offers a calm retreat for empty nesters while remaining spacious enough to welcome their adult children home during the summer months.
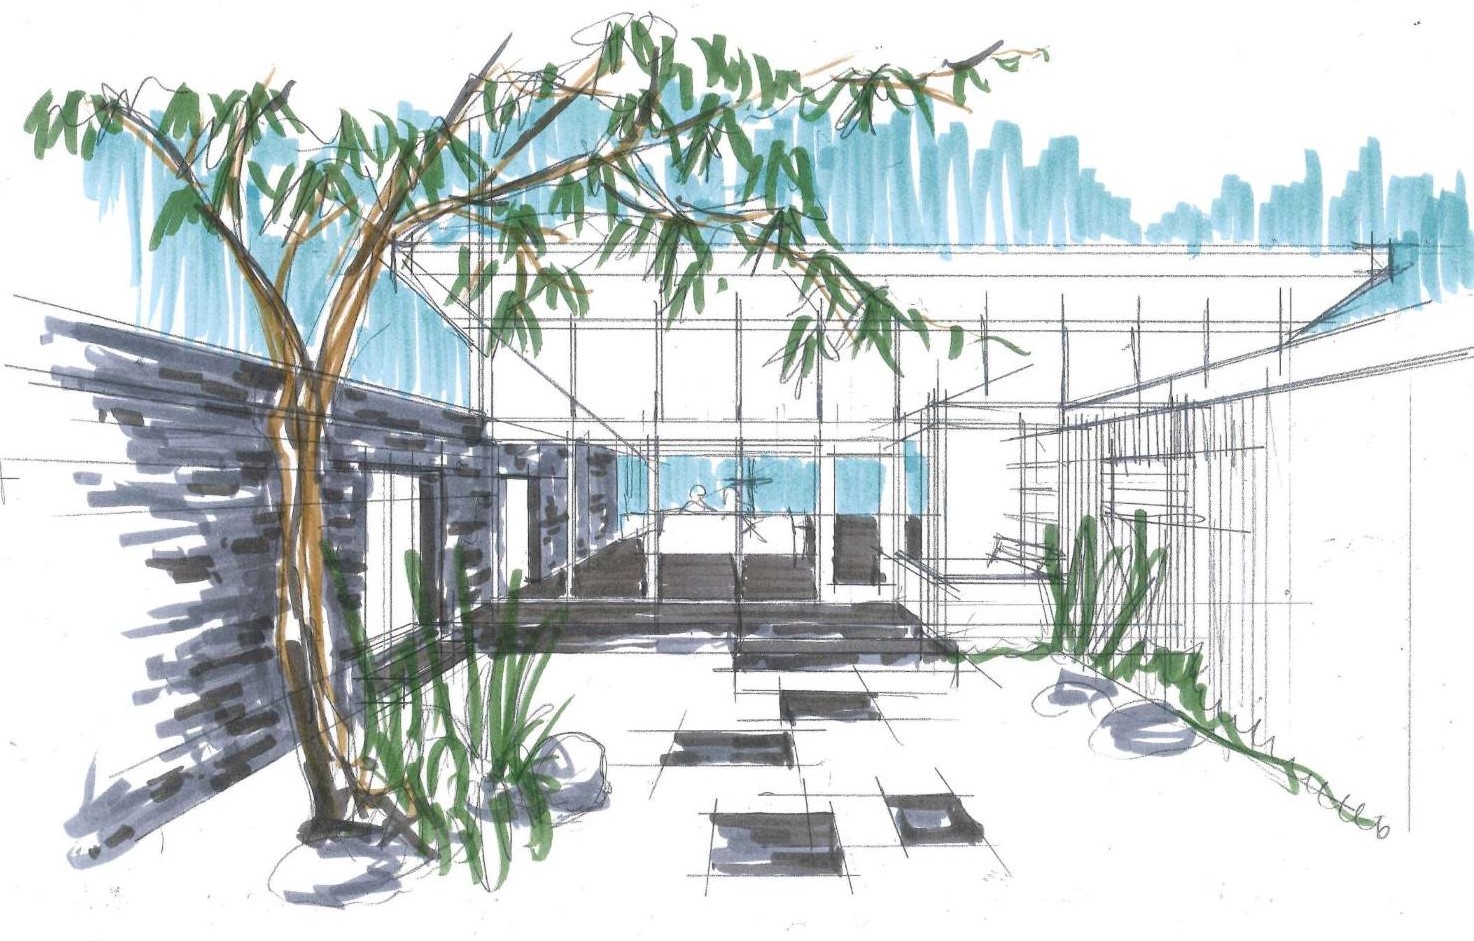
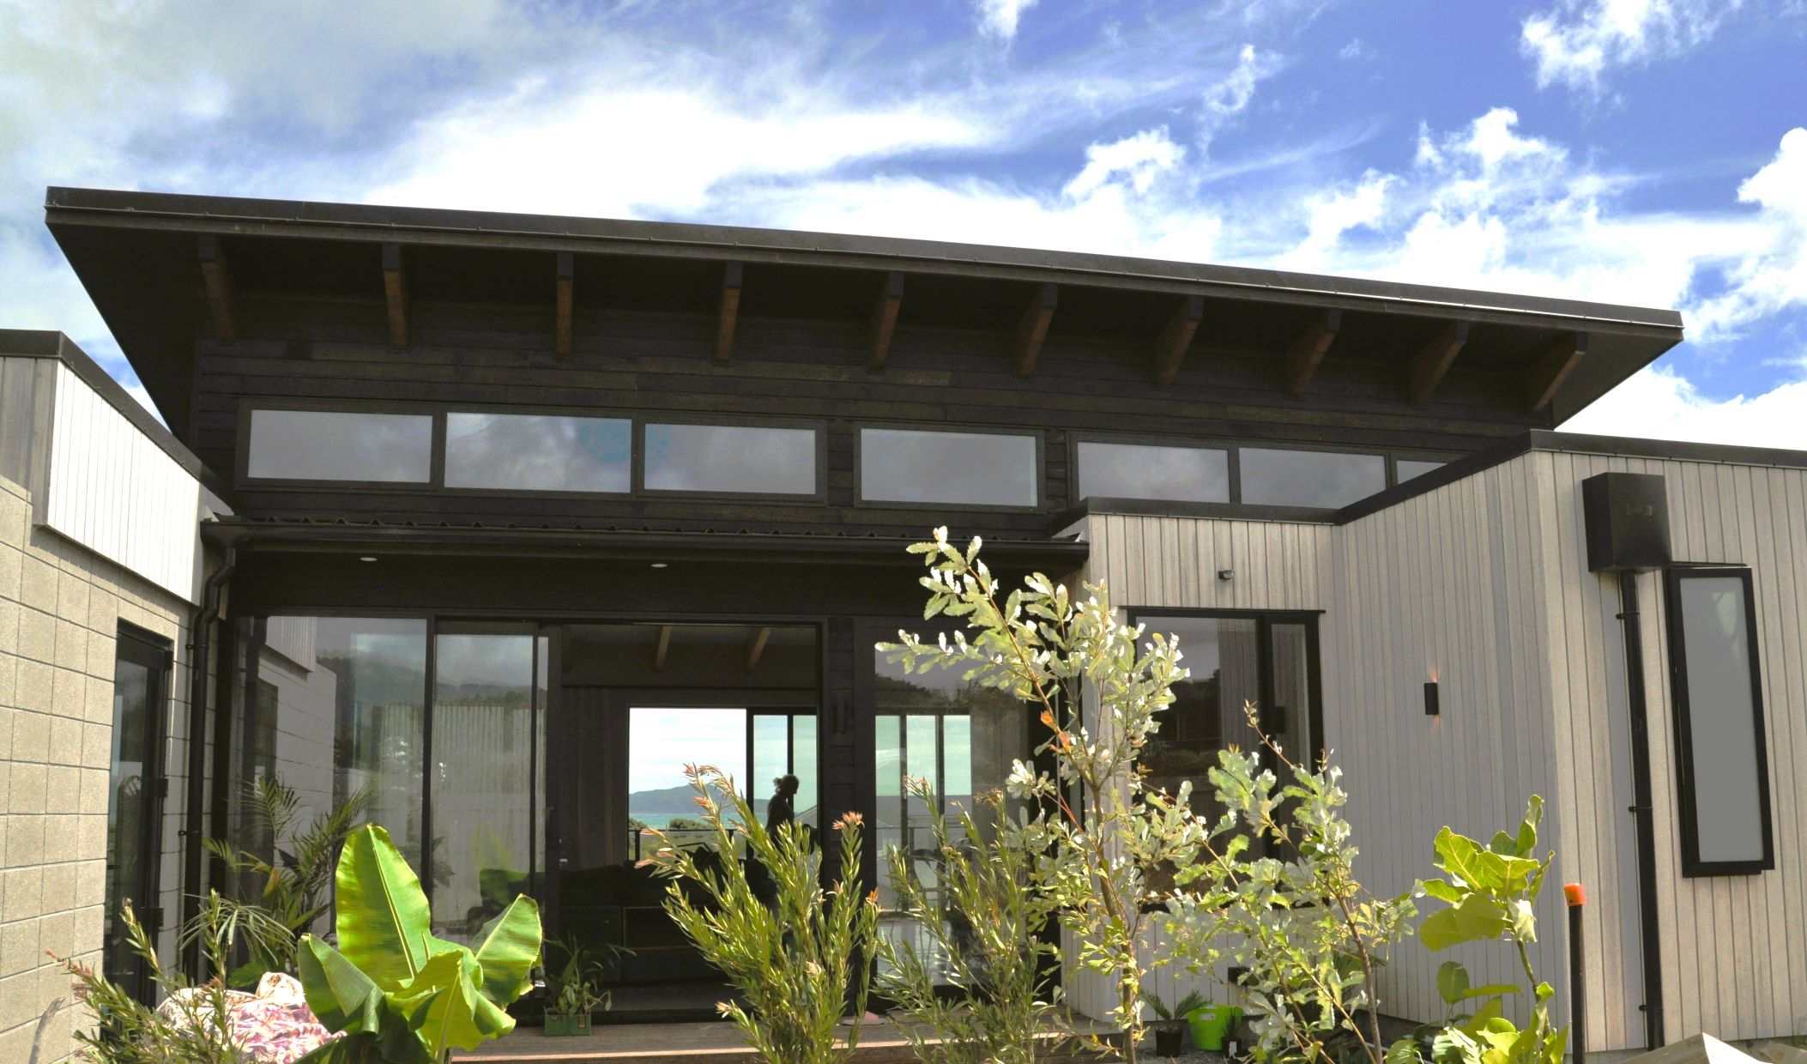
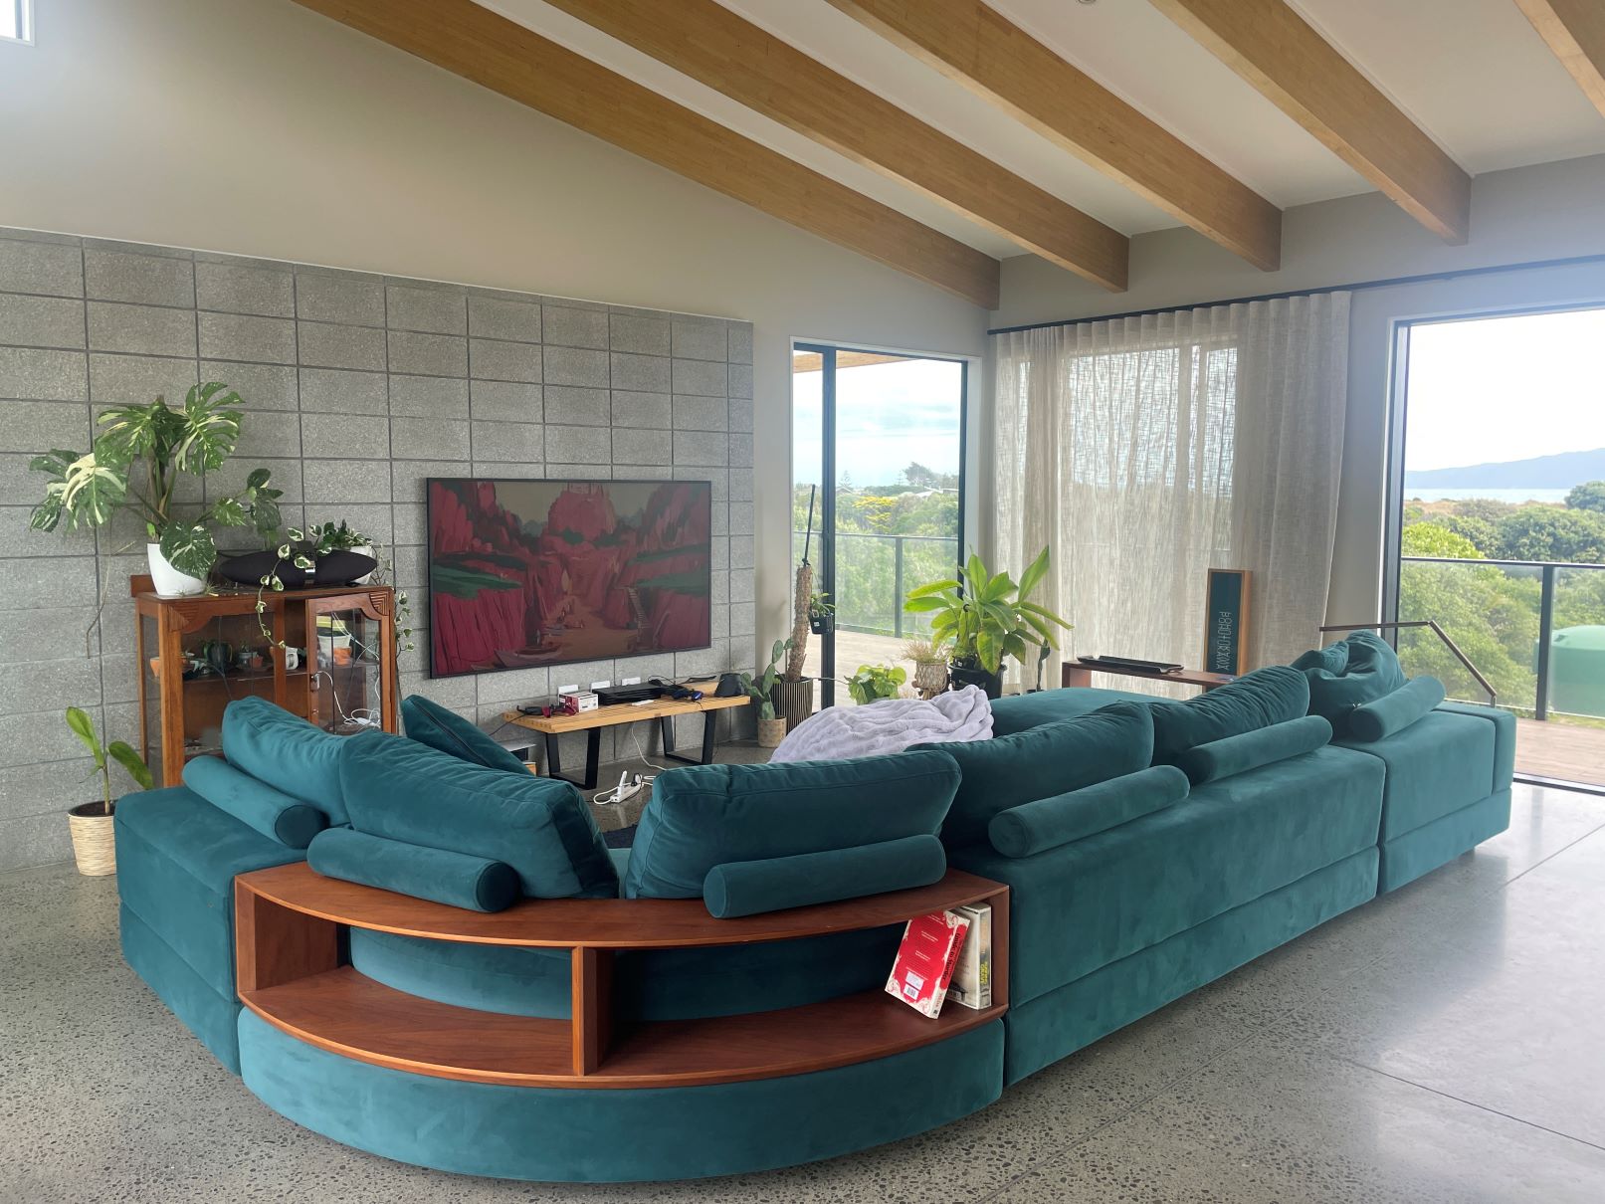
Drawing on time spent on site and in conversation with the clients, Architect Joshua Bacon developed a U‑shaped plan centred around a sunny courtyard. Screened from the street, this courtyard forms a private arrival space that also acts as a sheltered outdoor room—protected from summer winds while still framing ocean views through large sliding doors on either side of the lounge. Deep eaves, shade‑sail frames, louvres, and generous openings for cross‑ventilation all contribute to improved solar performance and year‑round comfort.
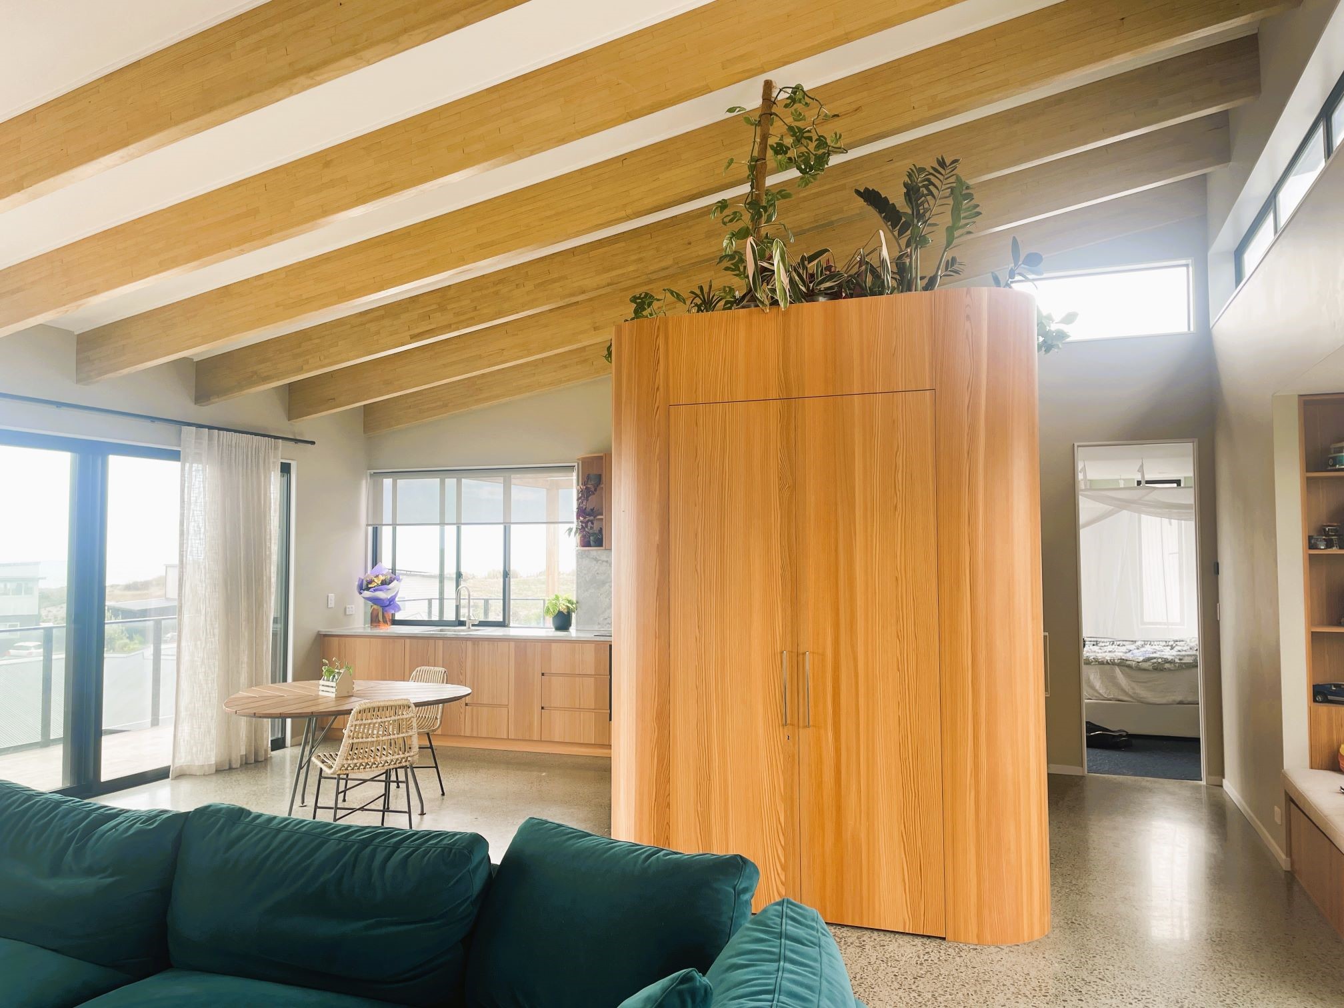
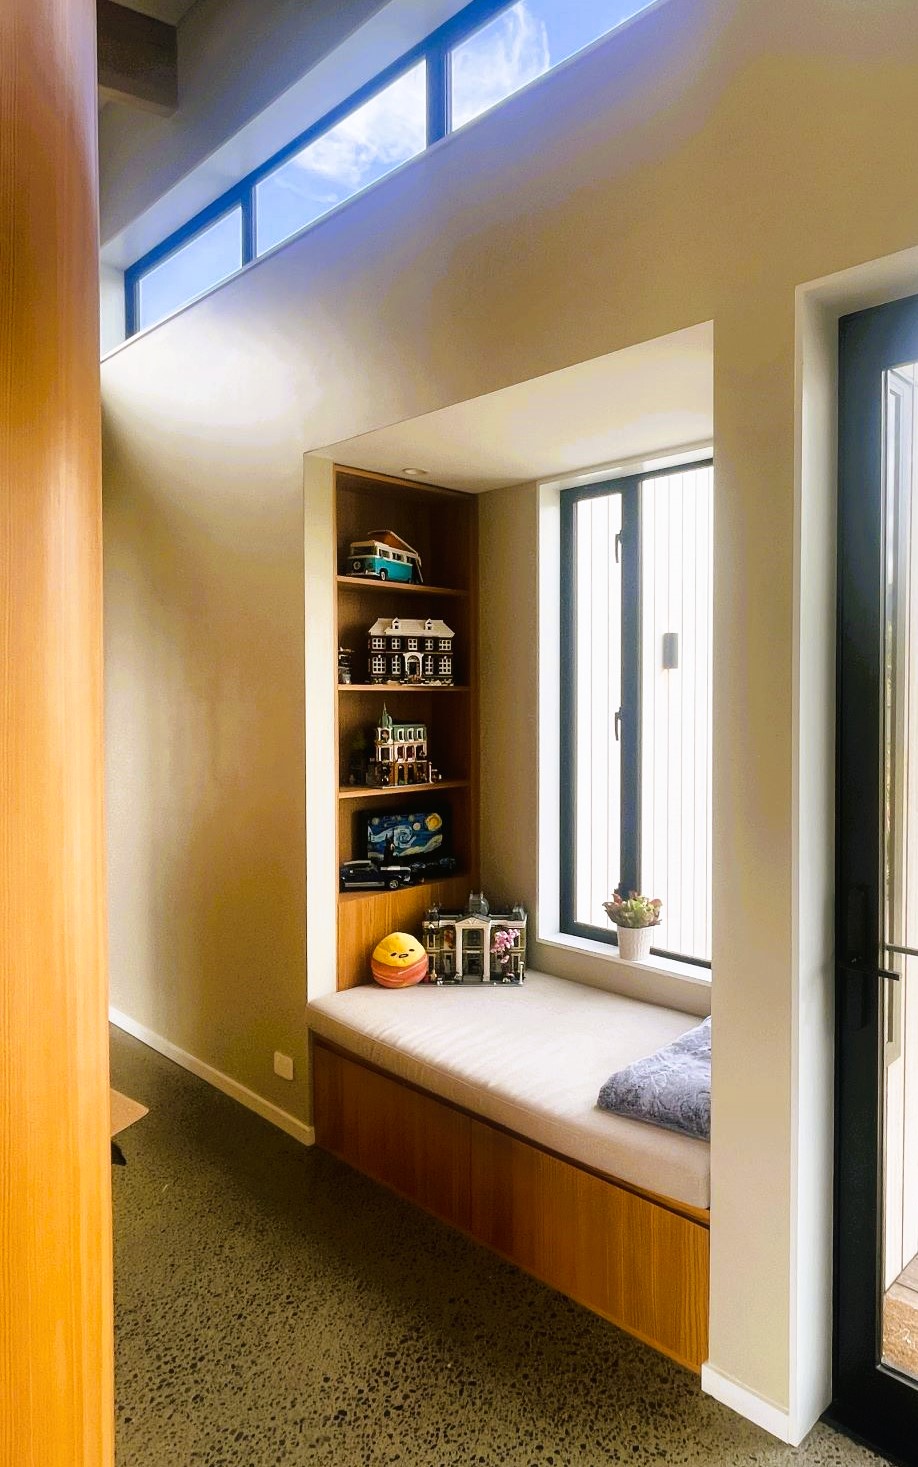
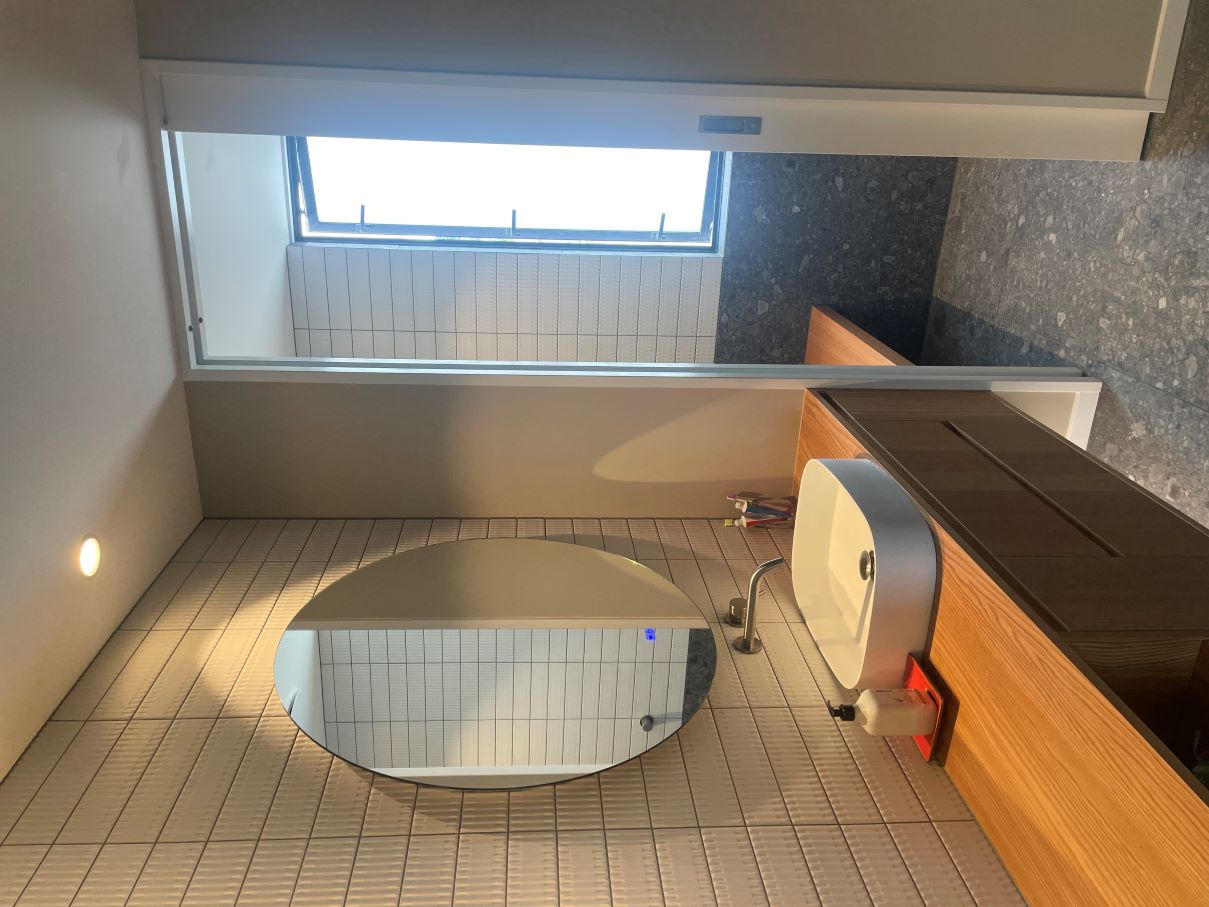
A window seat tucked to the side of the lounge provides an additional retreat when the home is full of family and friends. The kitchen joinery wraps around a central storage pod, its softened curves and integrated waterproof tray above creating a place for cascading greenery while keeping the space feeling open and light. Because the pods stop short of full height, sunlight can filter through the entertaining area and onto the plants. For visiting family, built‑in bunks in one of the bedrooms and a bathroom arranged with separate shower and toilet zones allow up to three people to use the space simultaneously.
Architect: Joshua Bacon (Project Architect while at Box)
Interior Design: Studio Elliot
Documentation: Box
Builder: Tonks Residential Construction

01
A Coastal Courtyard Home Overlooking Kāpiti Island


bottom of page