top of page
Architect Designed Family Home Filled with Natural Light
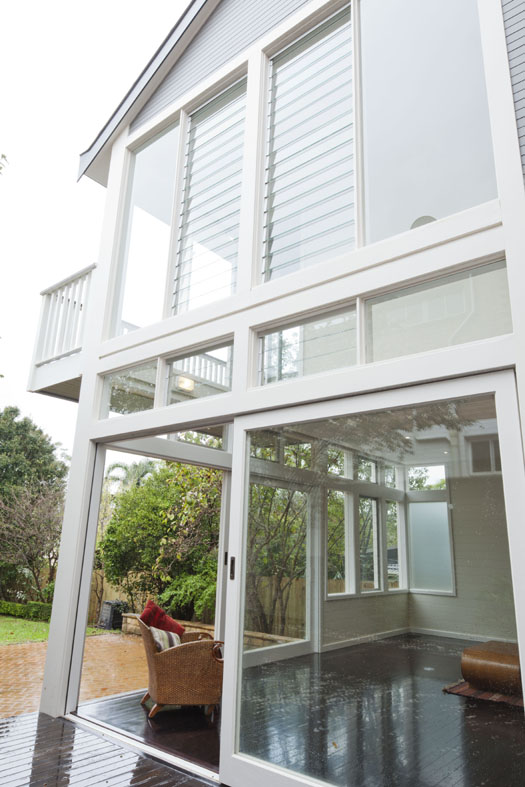
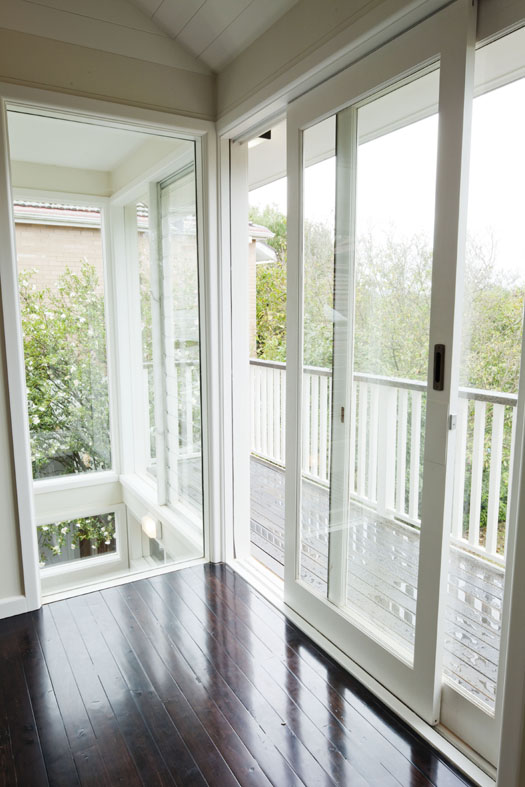
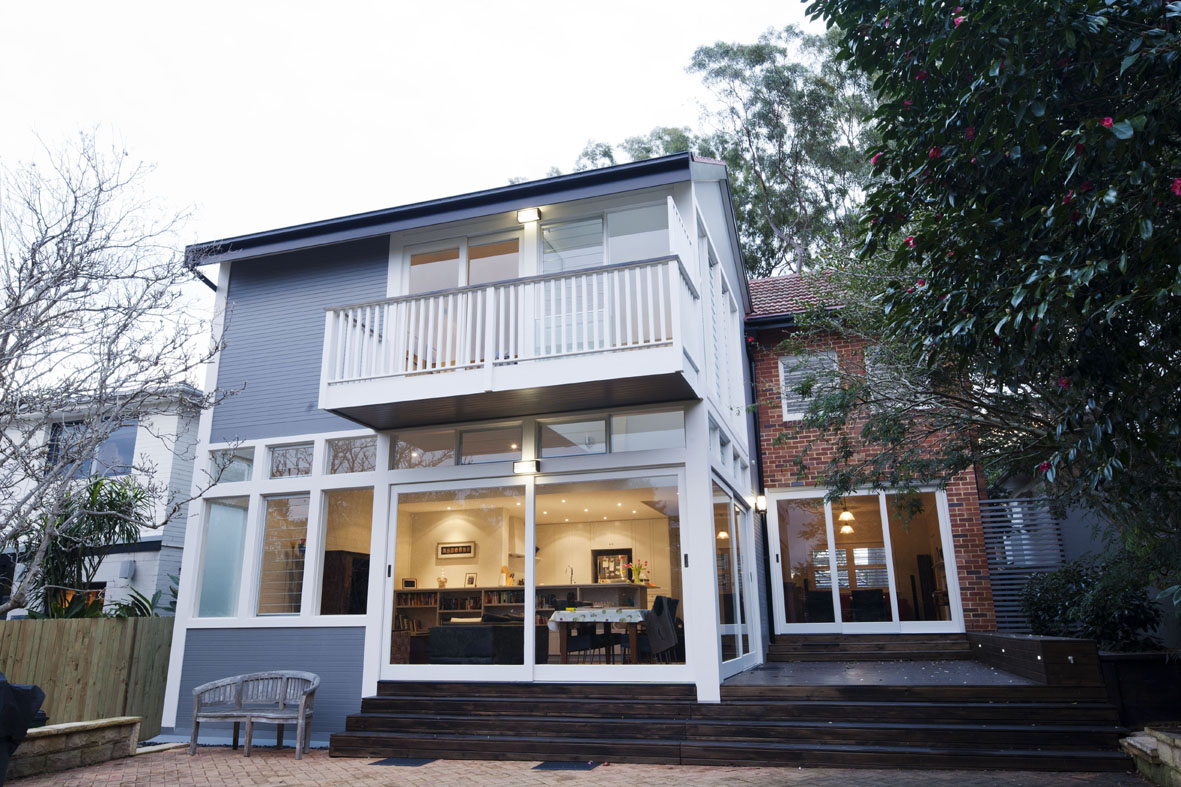
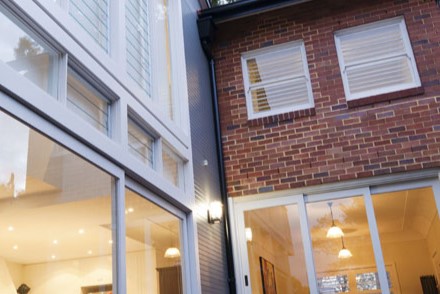
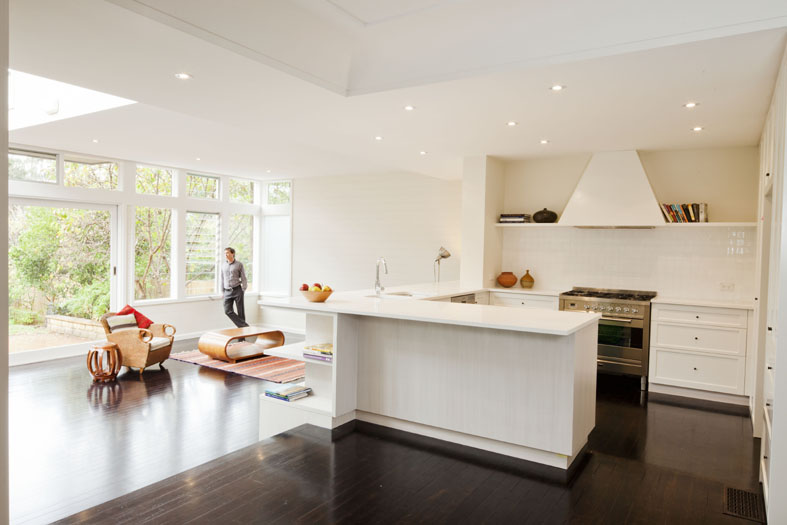
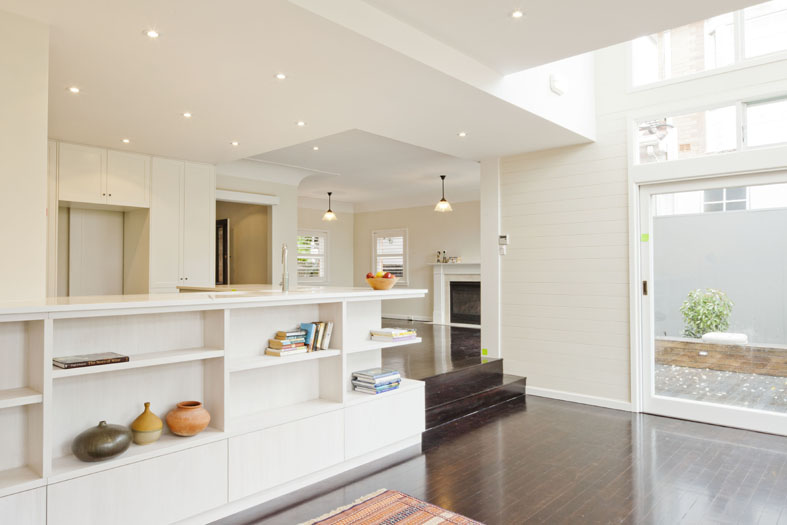
An earlier project by Bacon Architect Studio involved transforming a 1950s North Shore home to meet the needs of a growing family. The redesign reconfigured the existing living areas, introduced a new master suite, and delivered a comprehensive update throughout.
The concept took shape after meeting the clients and understanding how they wanted to live, resulting in an open‑plan layout that captures abundant natural light and frames views toward the city. The design also anticipates future growth, allowing for a potential attic‑style extension and swimming pool to be added when the time is right.
Architect: Joshua Bacon
Design & Documentation: Bacon Architect Studio
Builder: BDA

01
Architect Designed Family Home Filled with Natural Light


bottom of page