top of page
A Bay of Islands Retreat for Simple Living
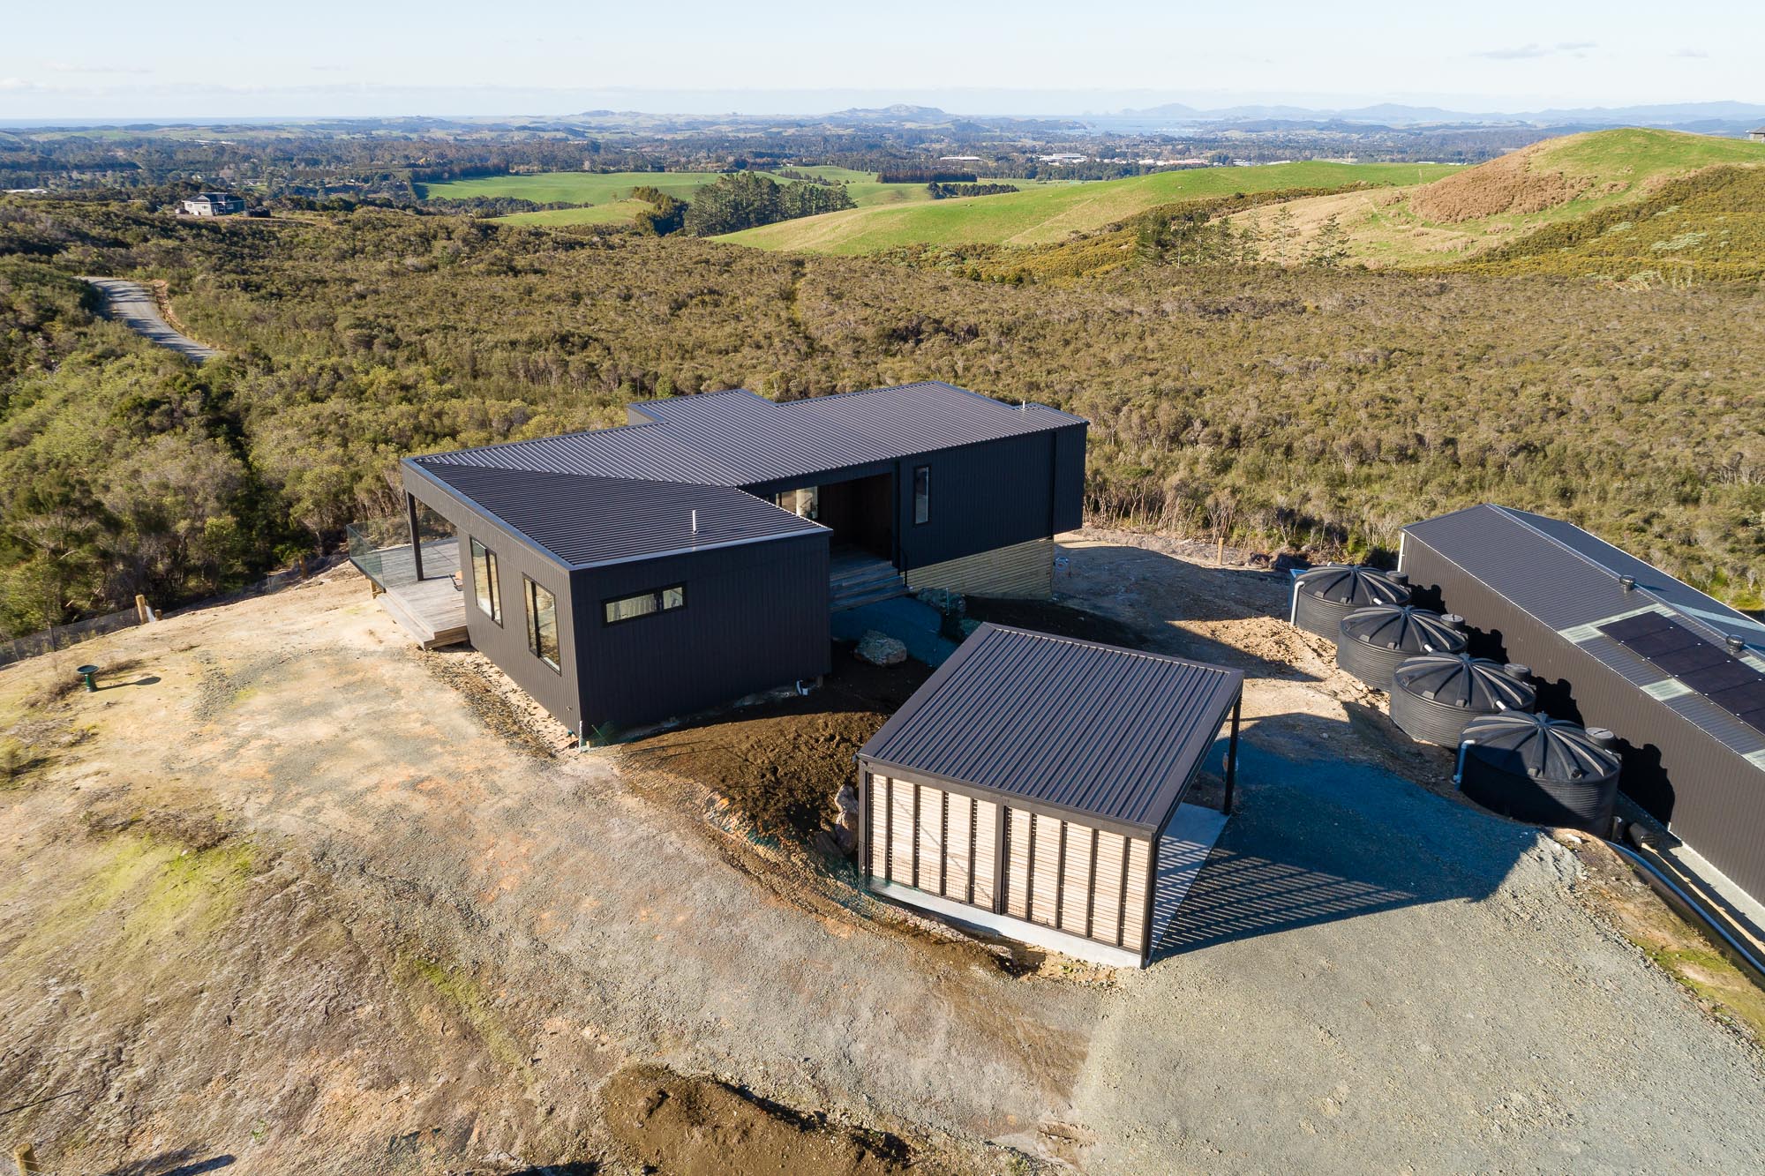
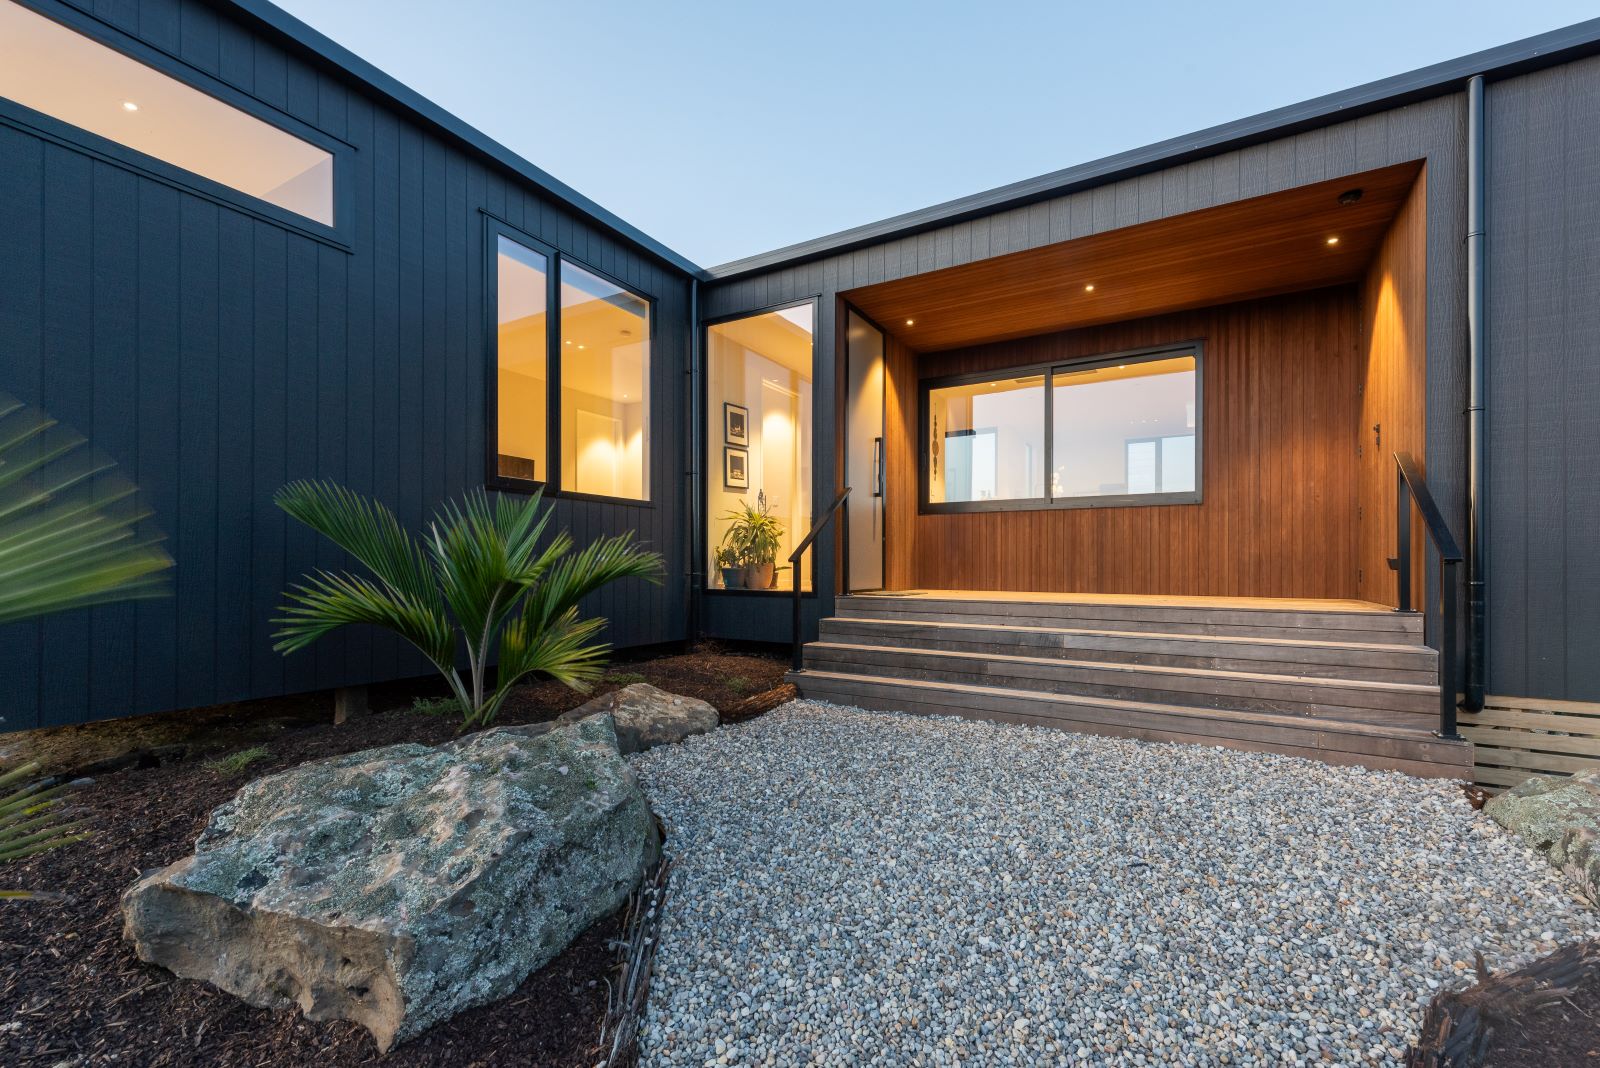
Set on a generous site in the Bay of Islands, this home was designed to support a shift toward a simpler lifestyle while still offering the comfort and convenience of modern living. Alongside the main residence, Architect Joshua Bacon was also responsible for positioning and coordinating the construction of the shed and associated infrastructure, ensuring the wider property worked as a cohesive whole.
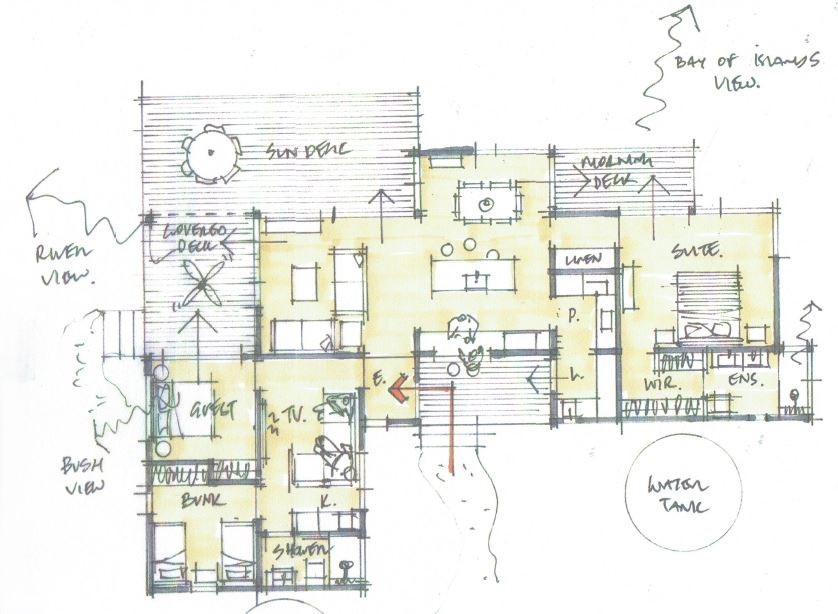
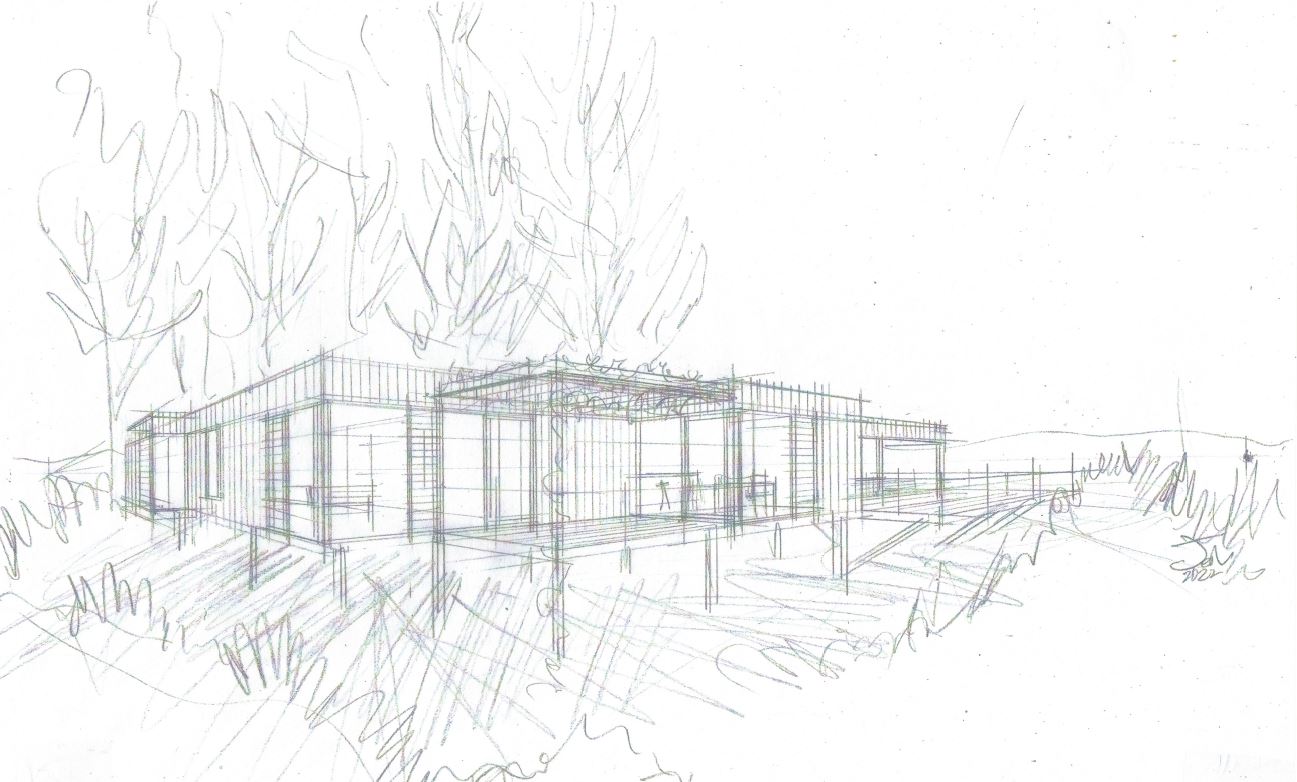
The initial sketch design—a spacious yet efficient 140sqm layout—took shape naturally after meeting the clients and visiting the site, landing exactly where it needed to.
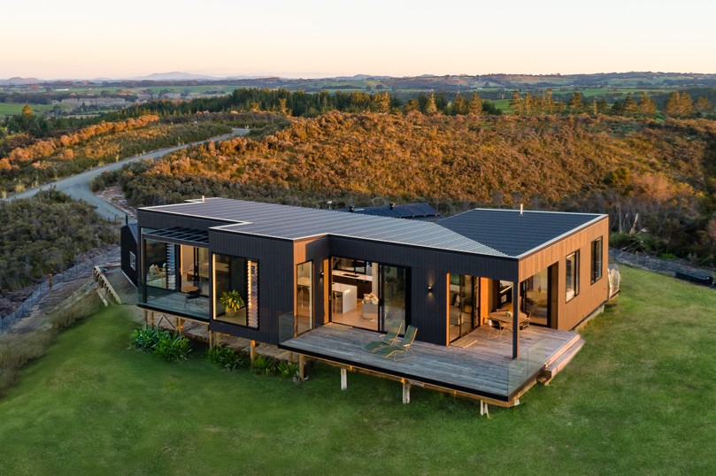
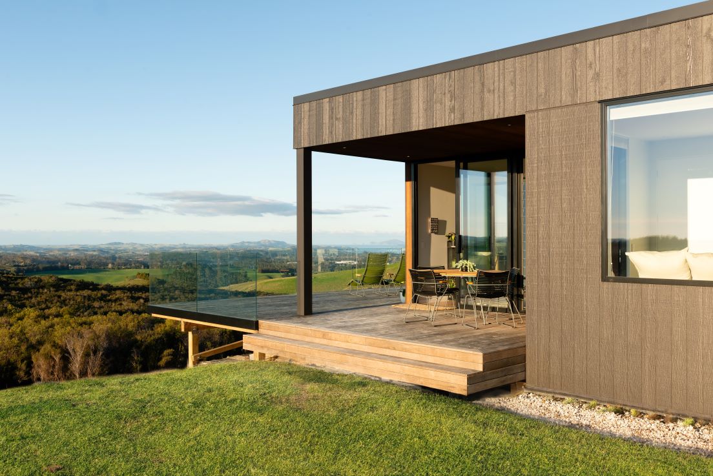
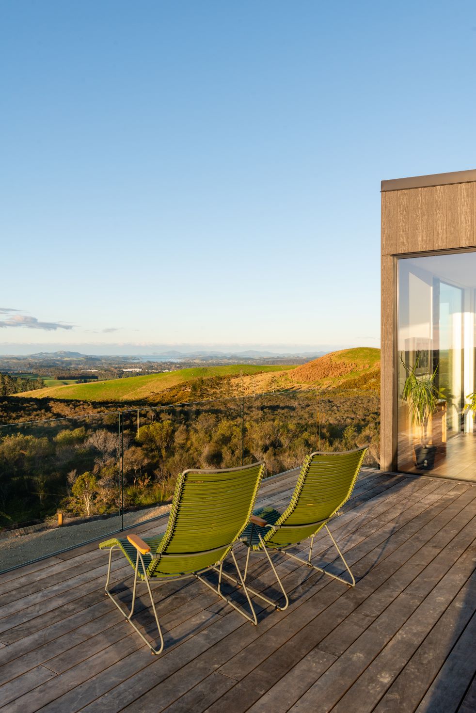
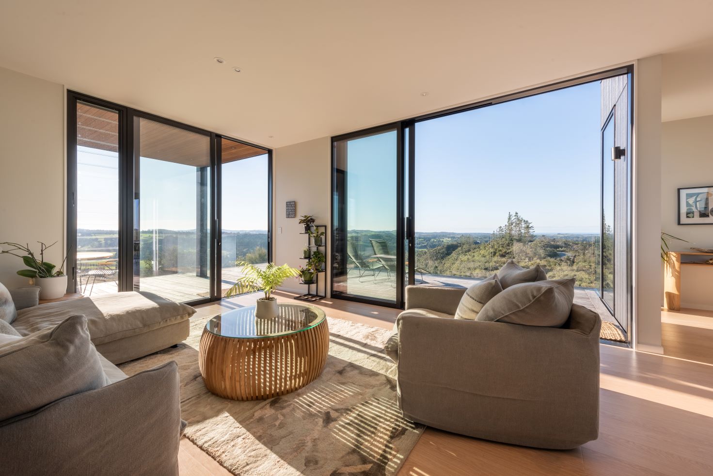
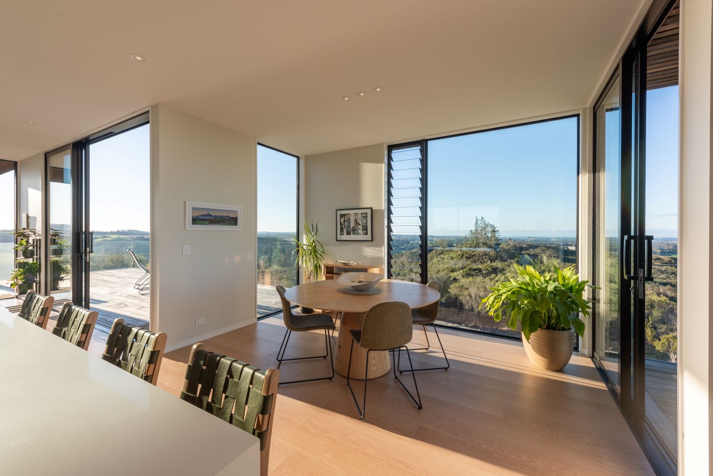
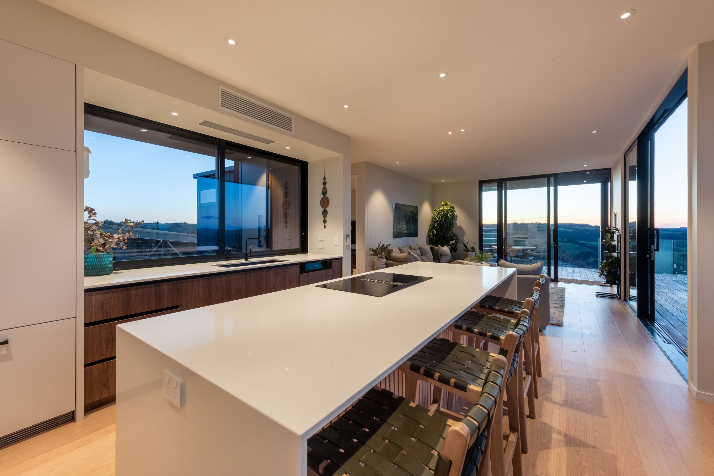
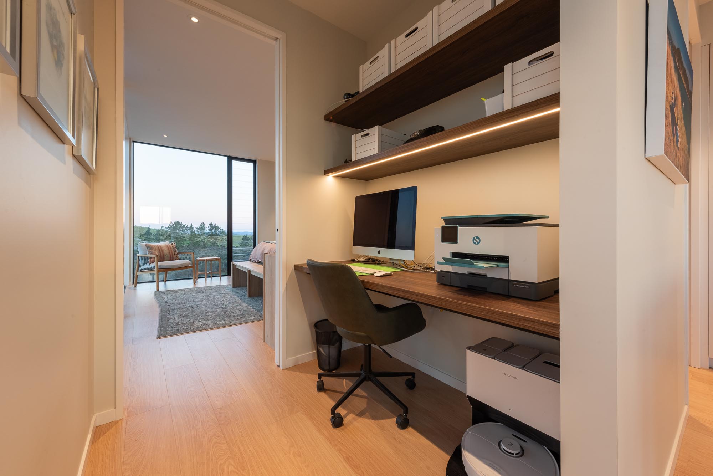
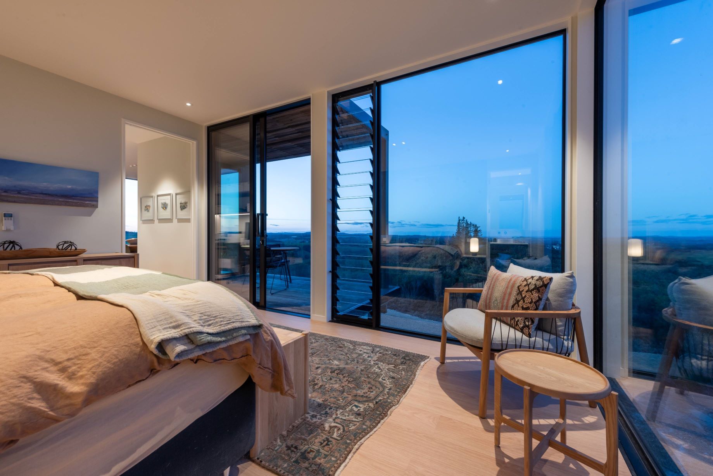
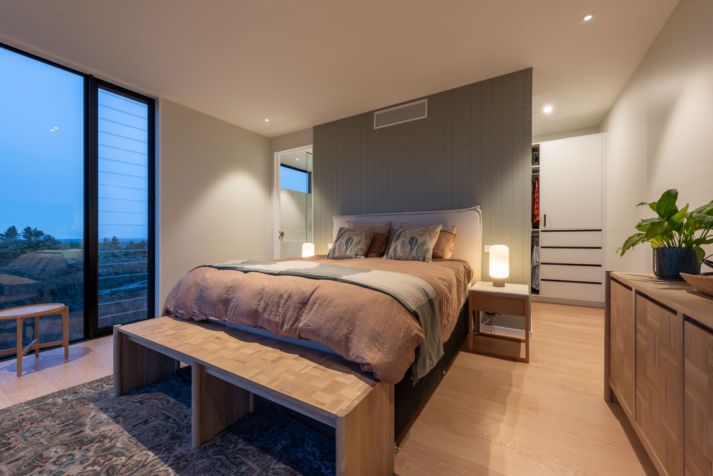
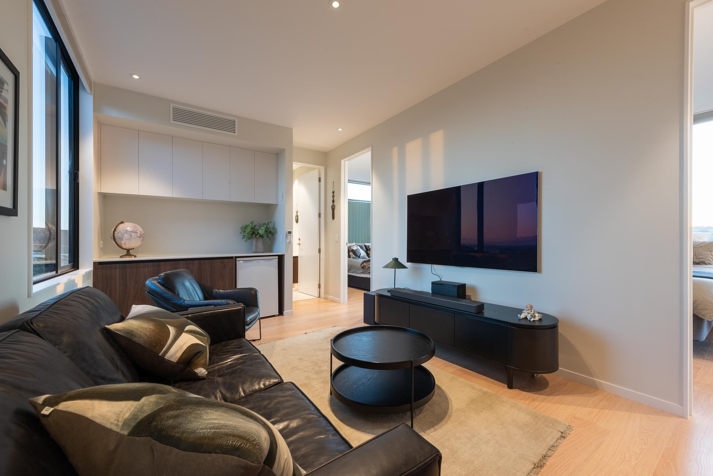
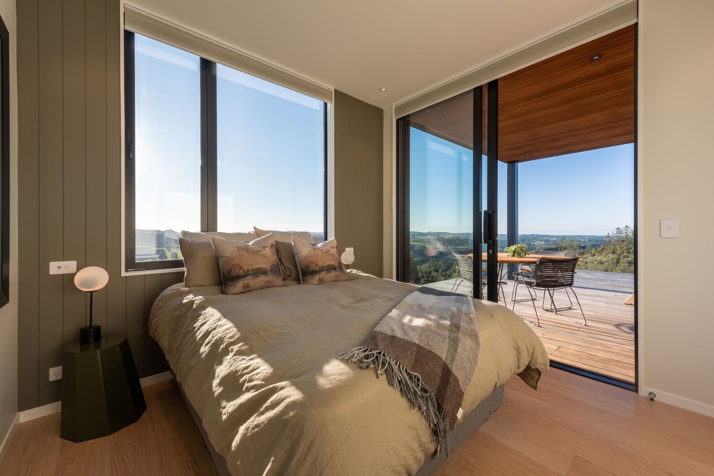
The plan centred around a light‑filled entertaining area, with a guest wing that could be closed off when not in use and a primary suite positioned to capture the morning sun and views across the Bay of Islands.
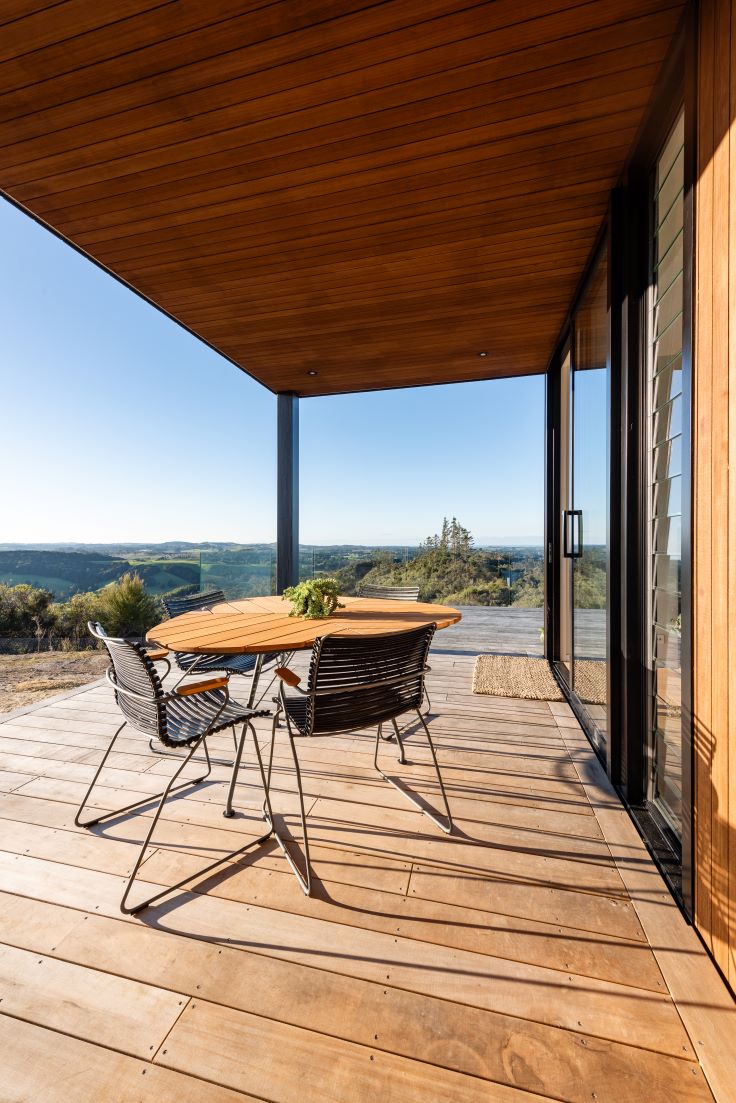
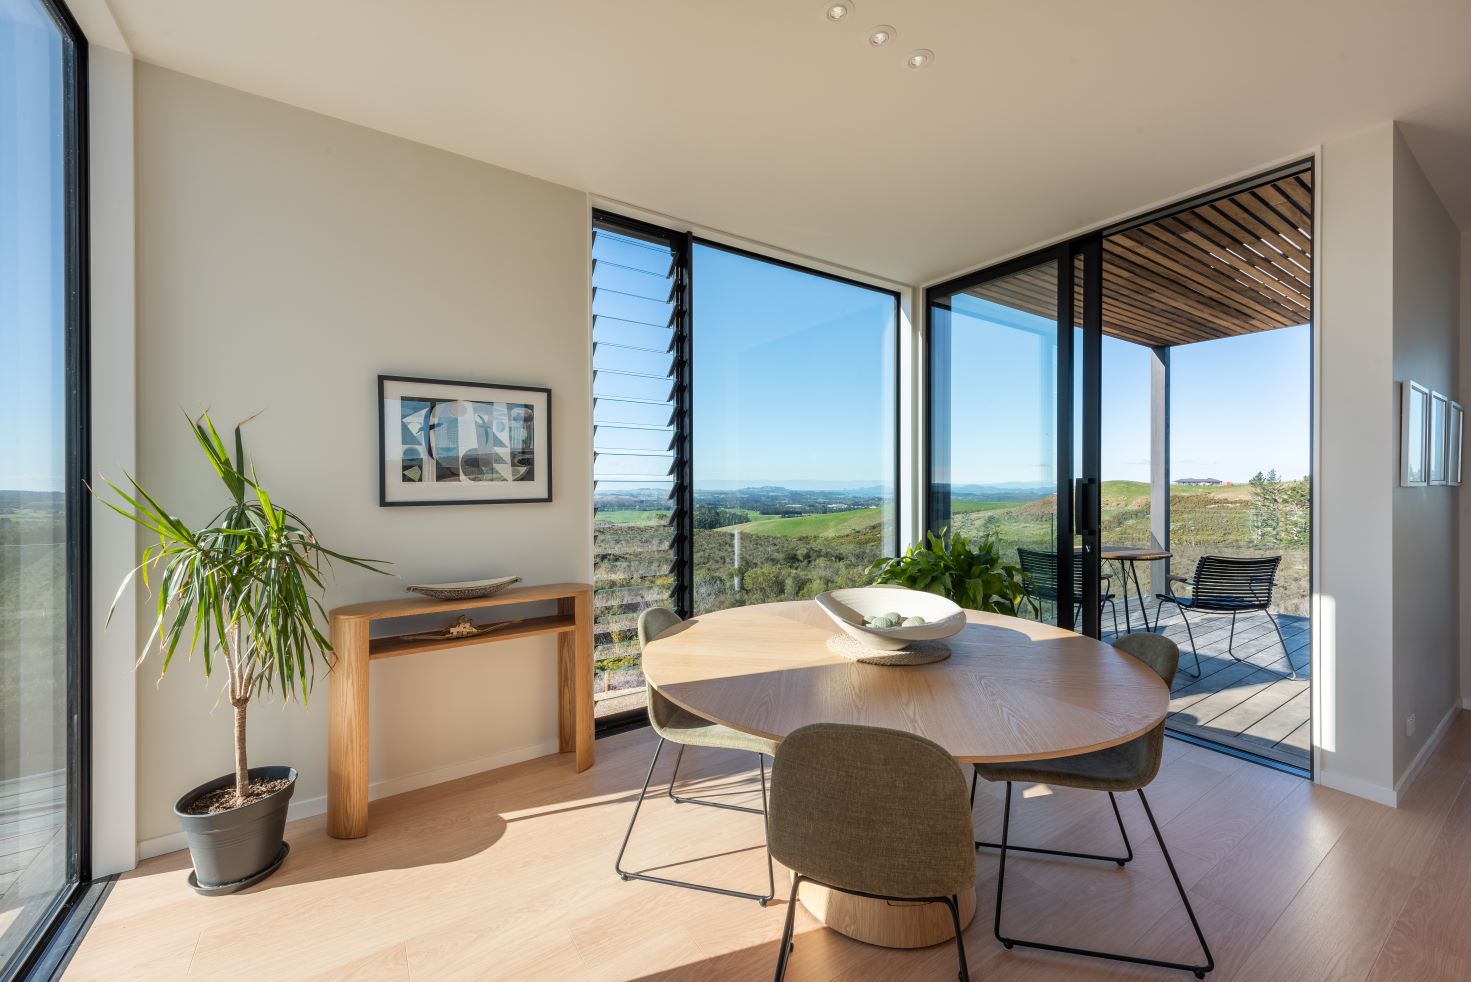
Given the remote location, a straightforward construction method was adopted, incorporating floor‑to‑ceiling louvre windows for natural cross‑ventilation and a sense of openness. Outdoor living was considered just as important as the interior, with a series of sheltered and open spaces designed to suit all weather conditions on this exposed site. From cocktails on the northern deck to alfresco dining beneath the timber slats of the carport—doubling as a covered patio—every part of the home was designed to be used and enjoyed.
Architect: Joshua Bacon (Project Architect while at Box)
Design & Documentation: Box
Builder: Leading Homes

01
A Bay of Islands Retreat for Simple Living


bottom of page