top of page
Family Living and Pool Design on a Steep, Split‑Level Site
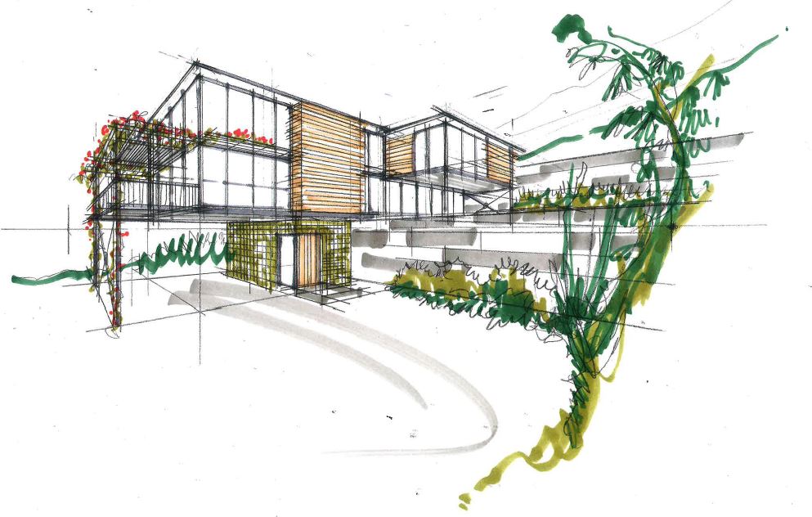
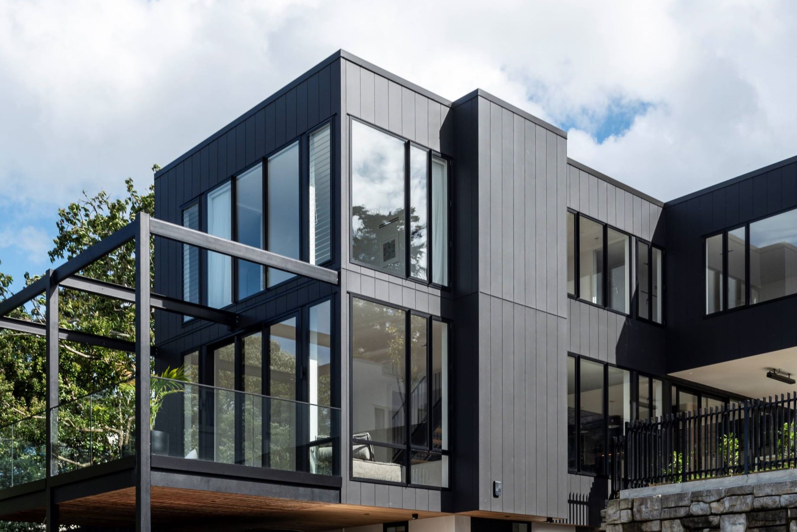
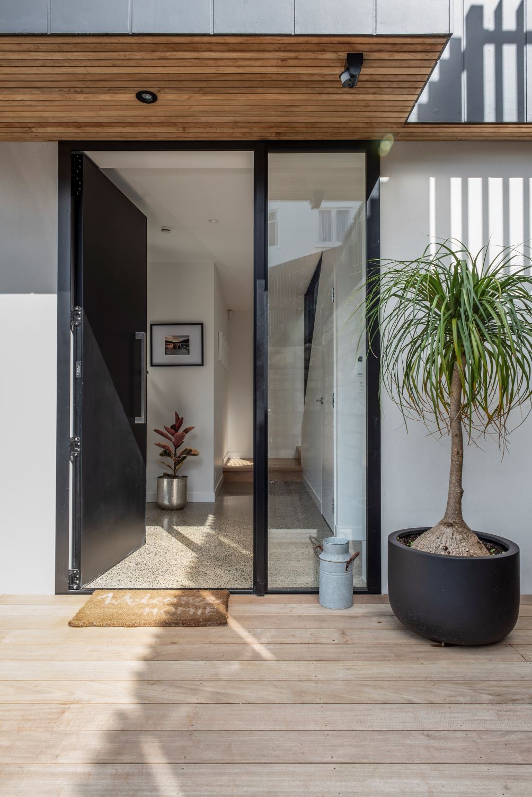
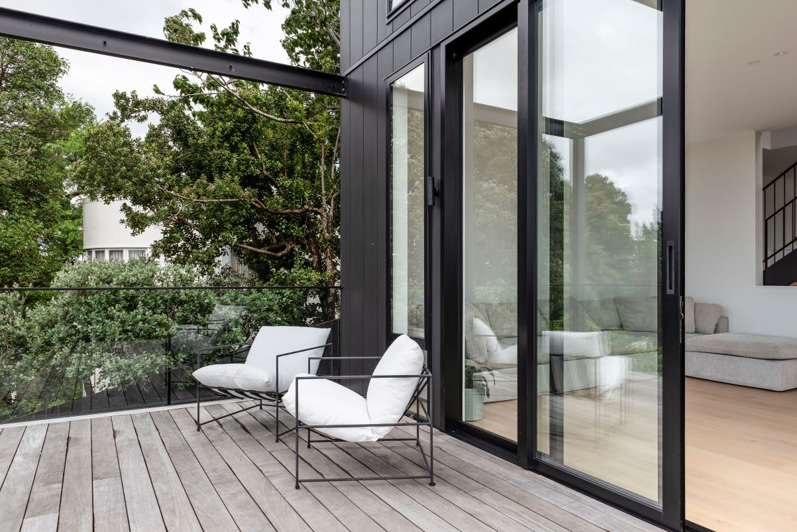
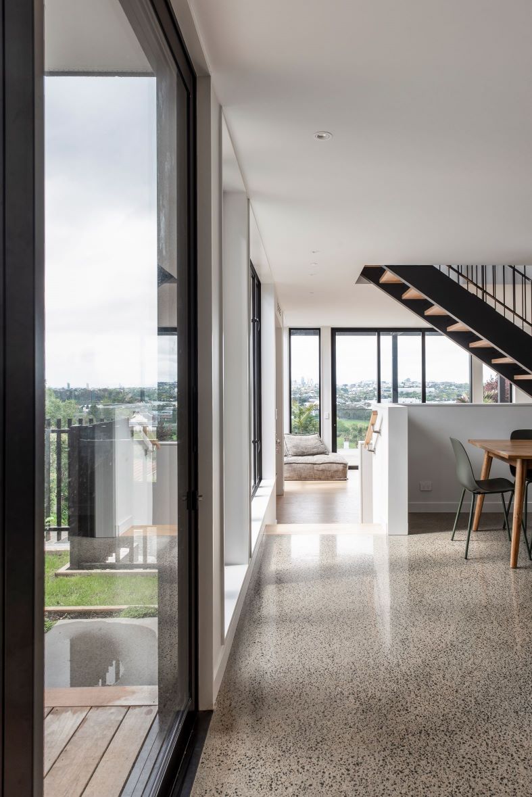
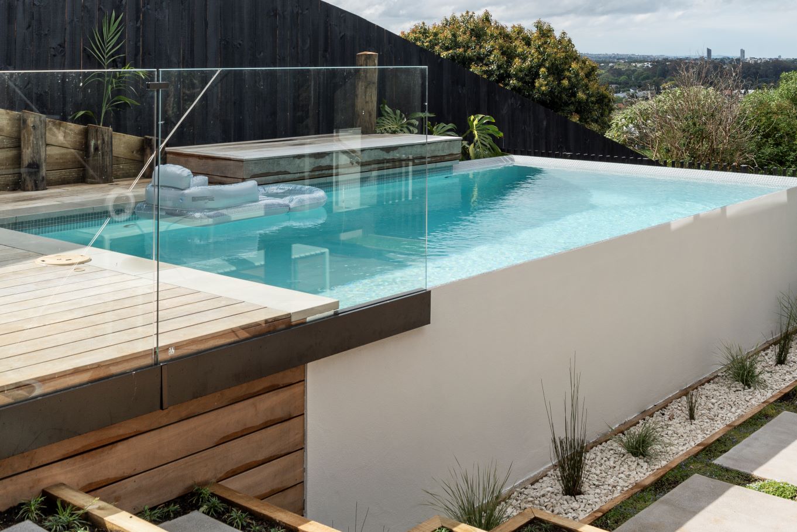
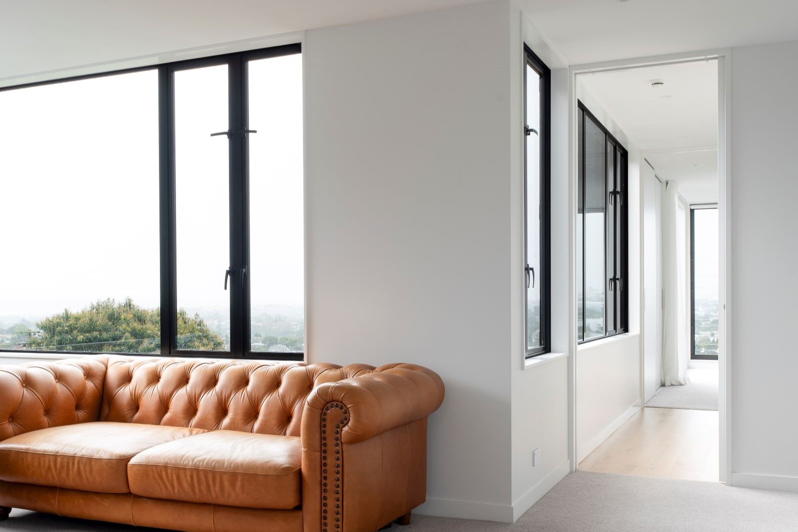
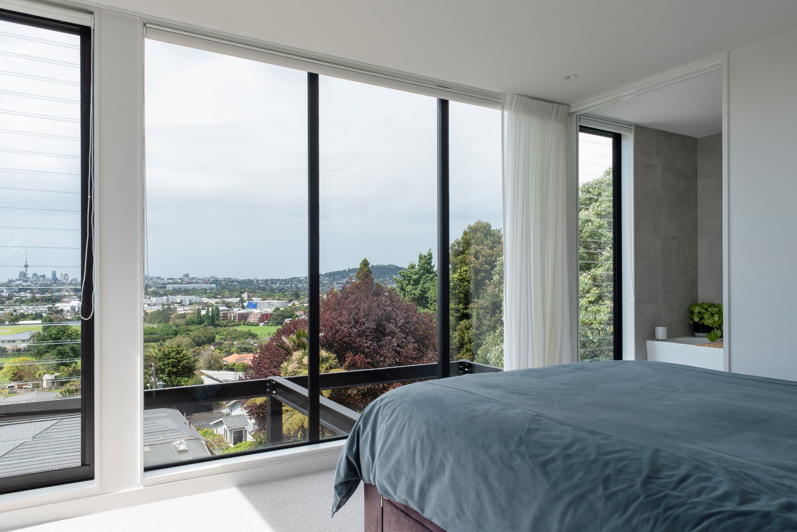
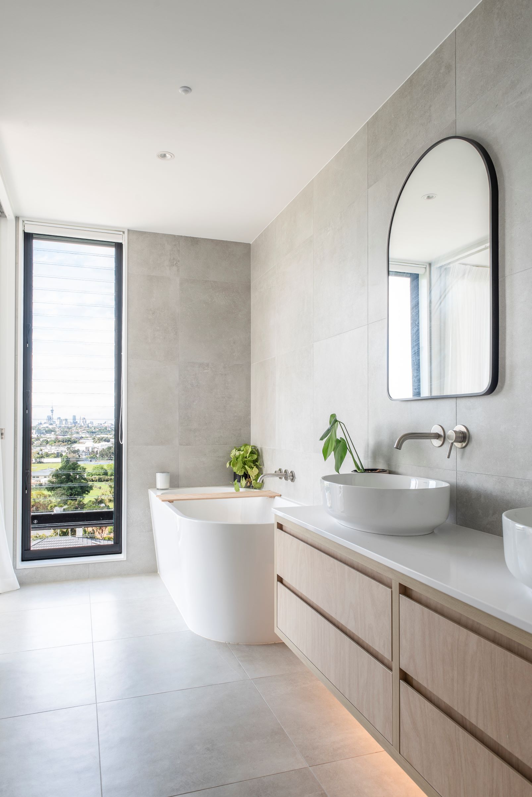
Set on a site divided by a 4.5‑metre‑high retaining wall, this project called for a design that could bridge two distinct levels while maximising sun and views. The architect responded with a three‑storey home that projects beyond the wall, creating a sheltered carport and entry beneath. This move elevates the main living spaces, primary bedroom, and swimming pool to capture city views and north‑west light.
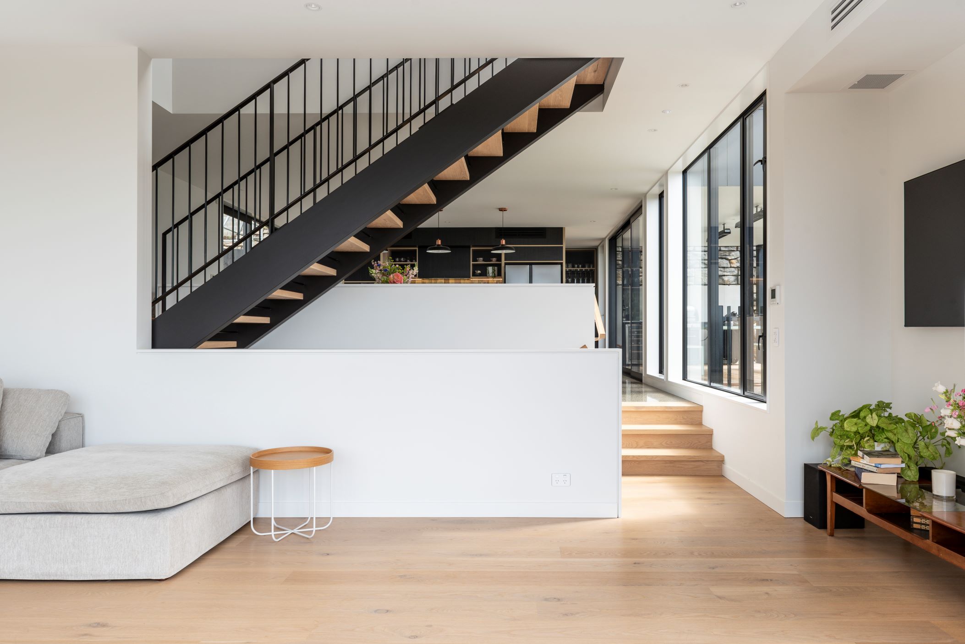
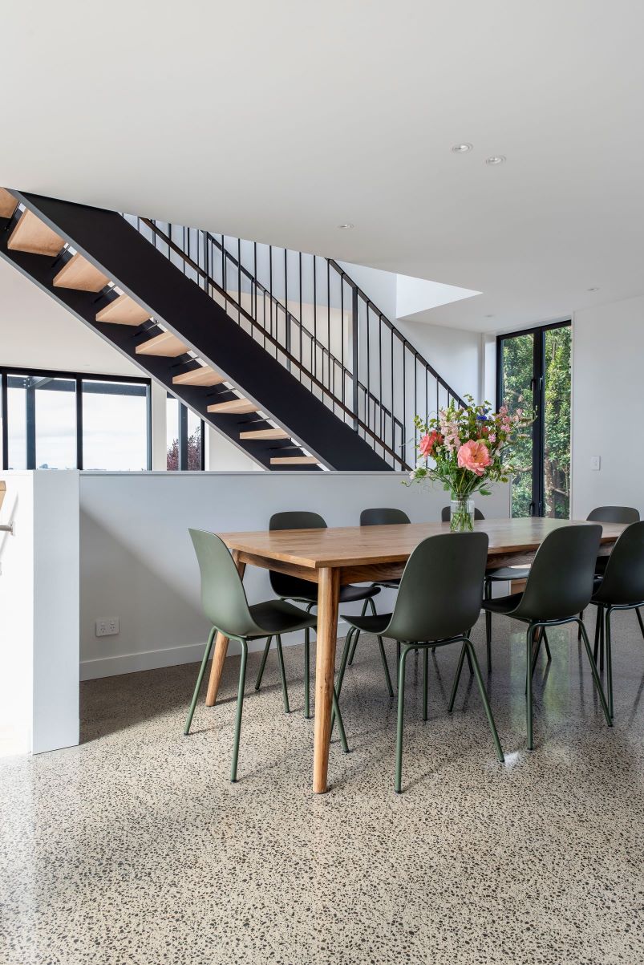
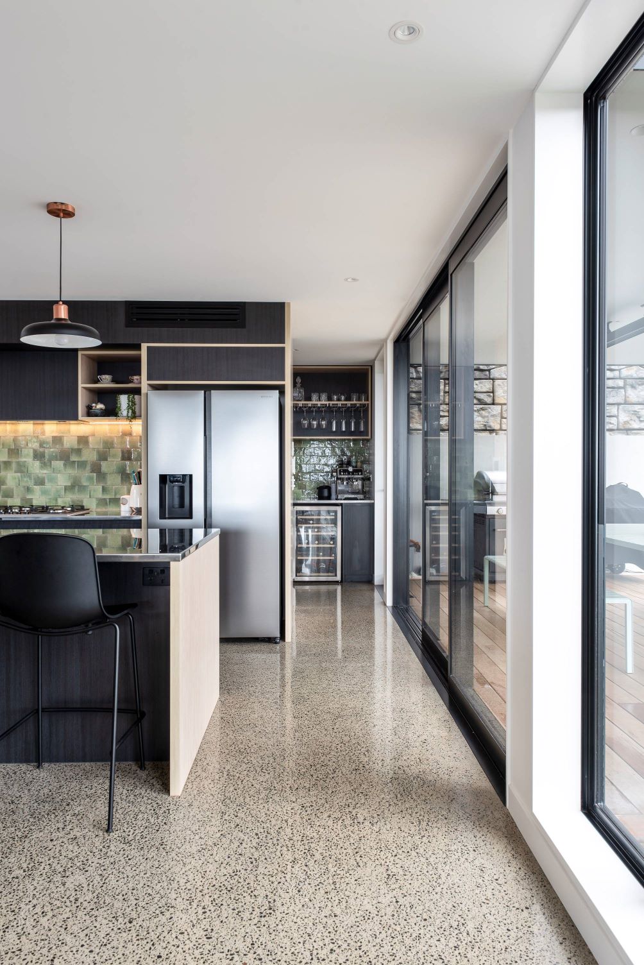
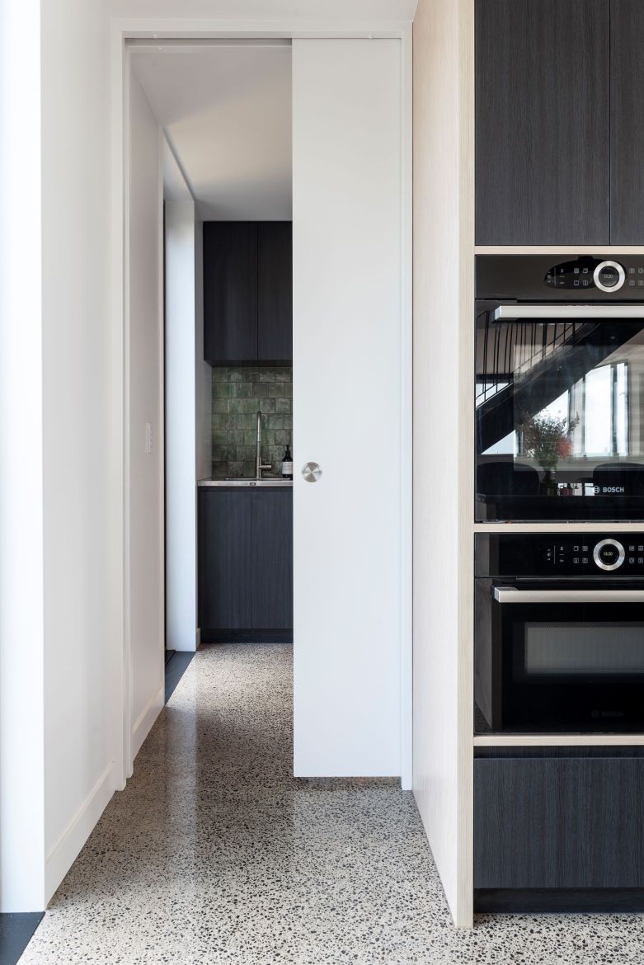
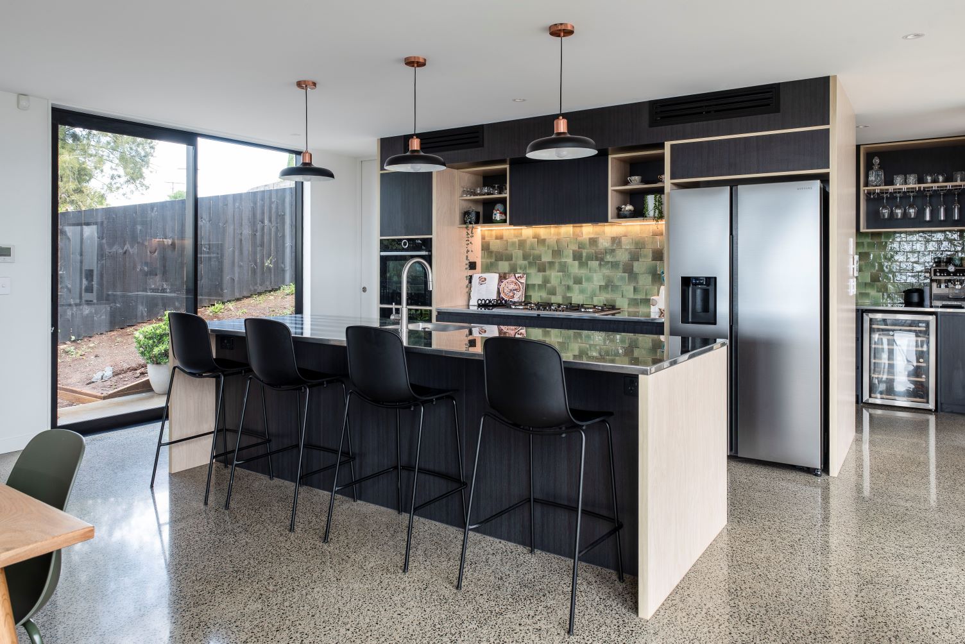
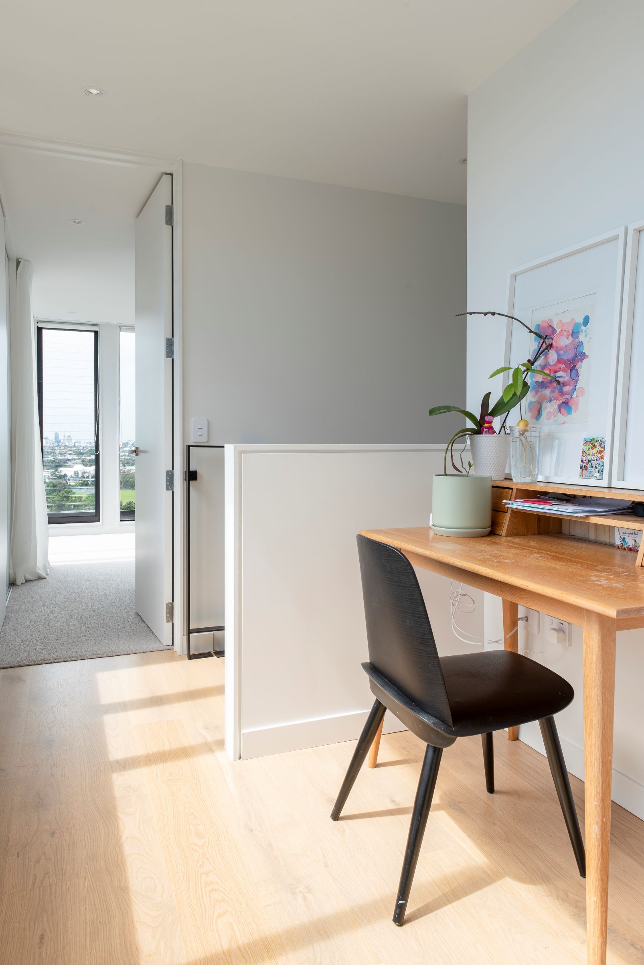
Designed for entertaining, the layout includes a series of breakout spaces—a multipurpose room, study nook, and sunken lounge—offering flexibility for family life. The kitchen and butler’s pantry open directly to the alfresco area, where the BBQ and pool become the heart of summer gatherings. A jumping platform integrated into the pool design adds a playful touch for teenagers and guests.
Architect: Joshua Bacon (Project Architect while at Box)
Design & Documentation: Box
Builder: Core Construction
Photographer: Sophie H. Photography

01
Family Living and Pool Design on a Steep, Split‑Level Site


bottom of page