top of page
270 degree views of the Hauraki Gulf
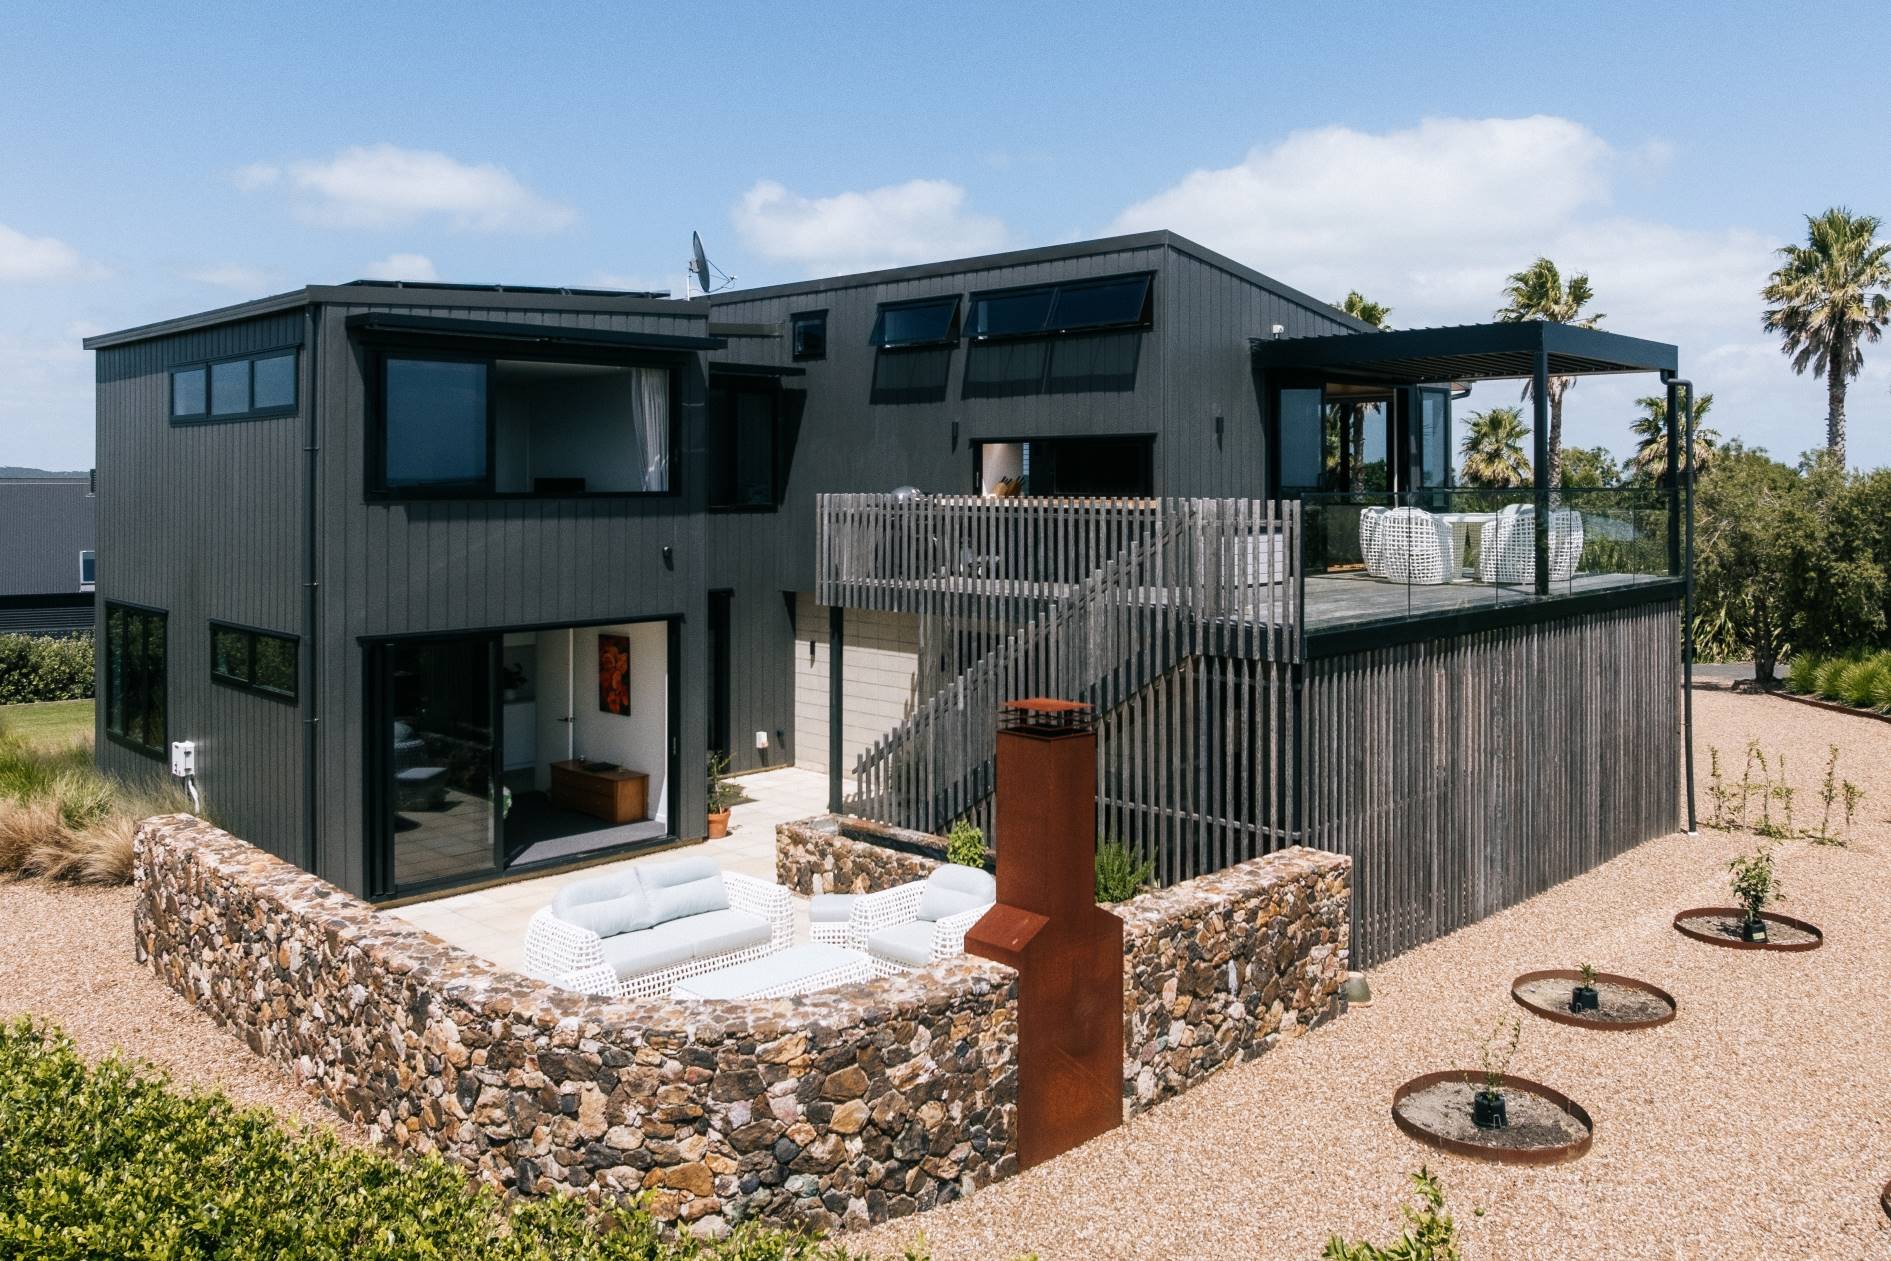
Positioned to capture all‑day sun, this three‑bedroom home arranges its living spaces and primary suite on the upper level, opening to views across the Hauraki Gulf. The compact 15 × 15 m building platform led to an L‑shaped plan, creating a north‑facing courtyard that offers shelter from the southerlies and a private outdoor room at the heart of the home.
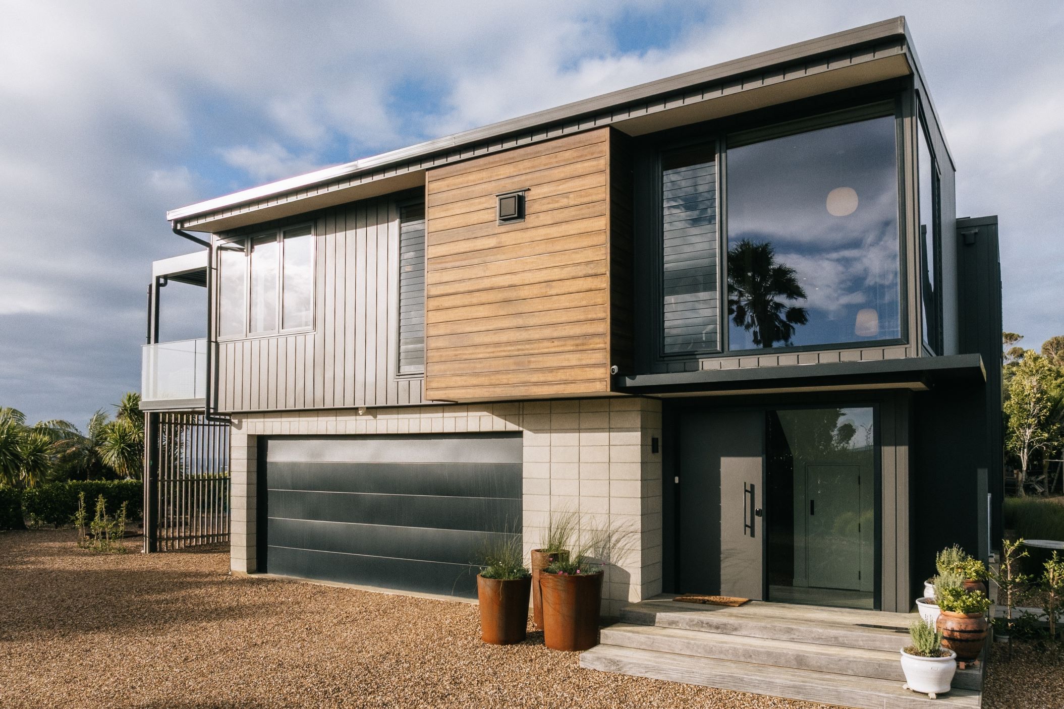
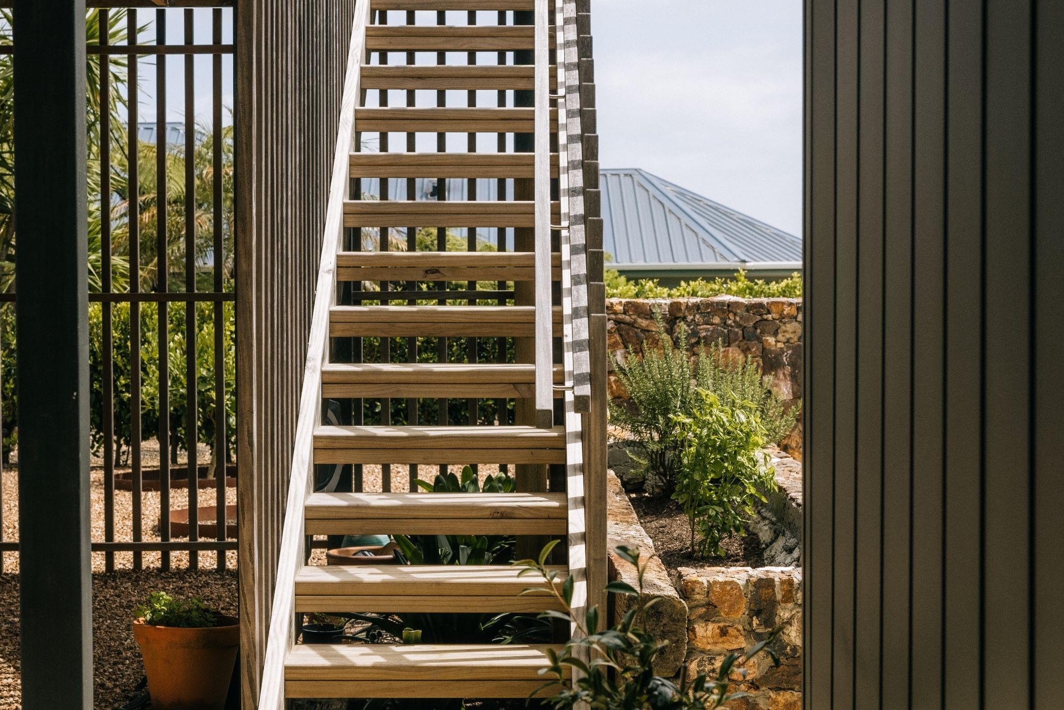
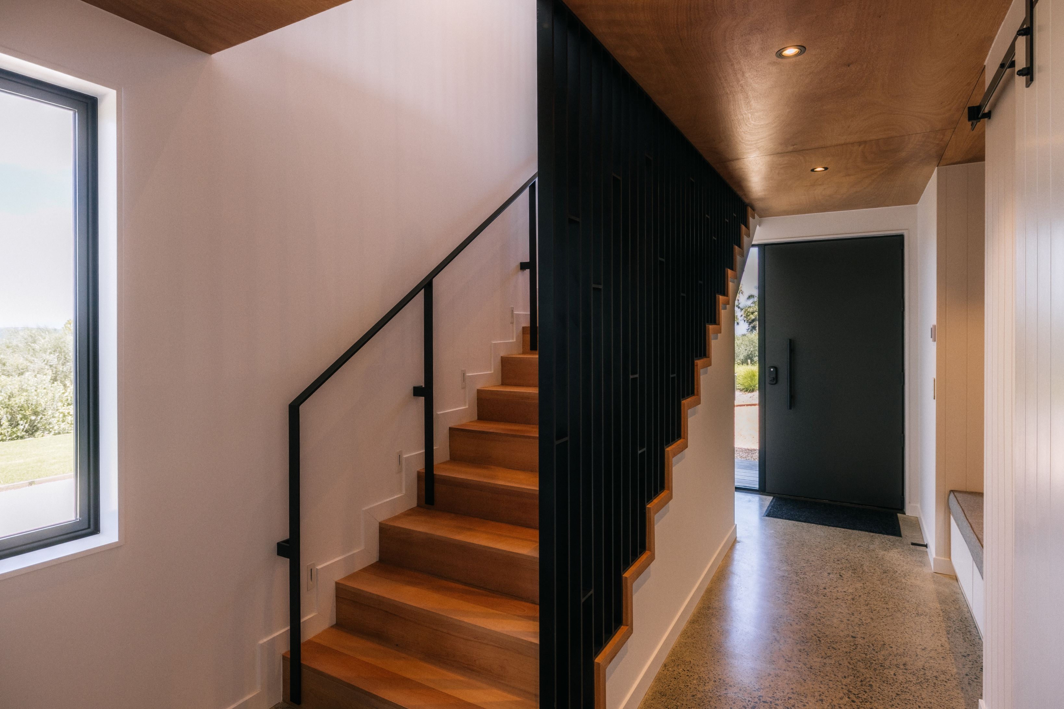
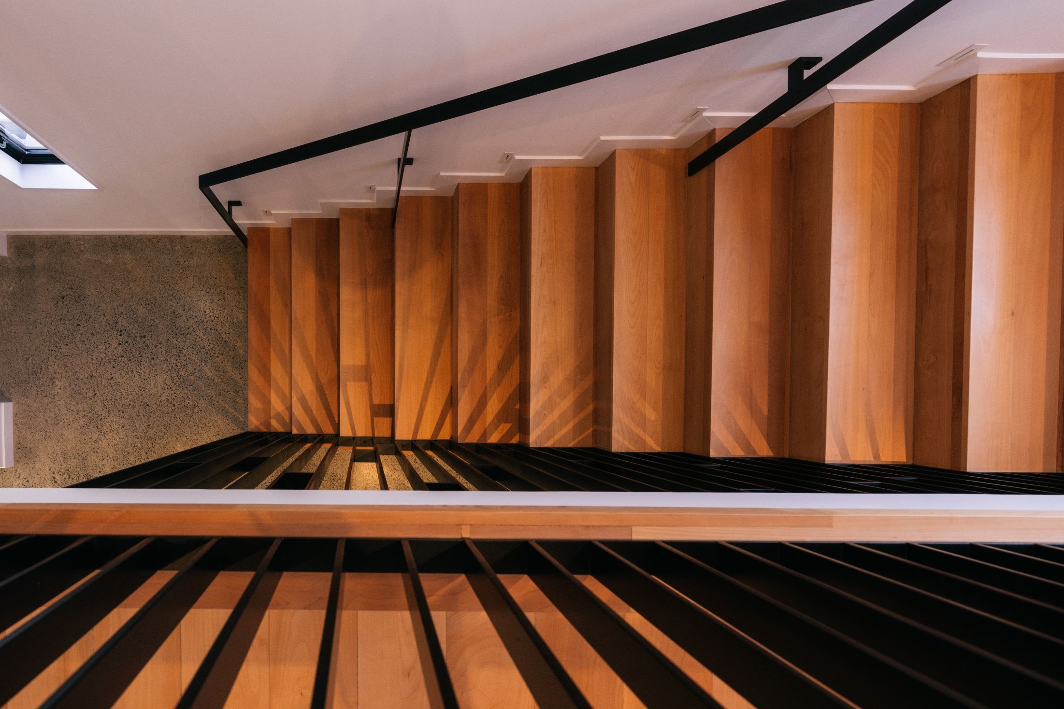
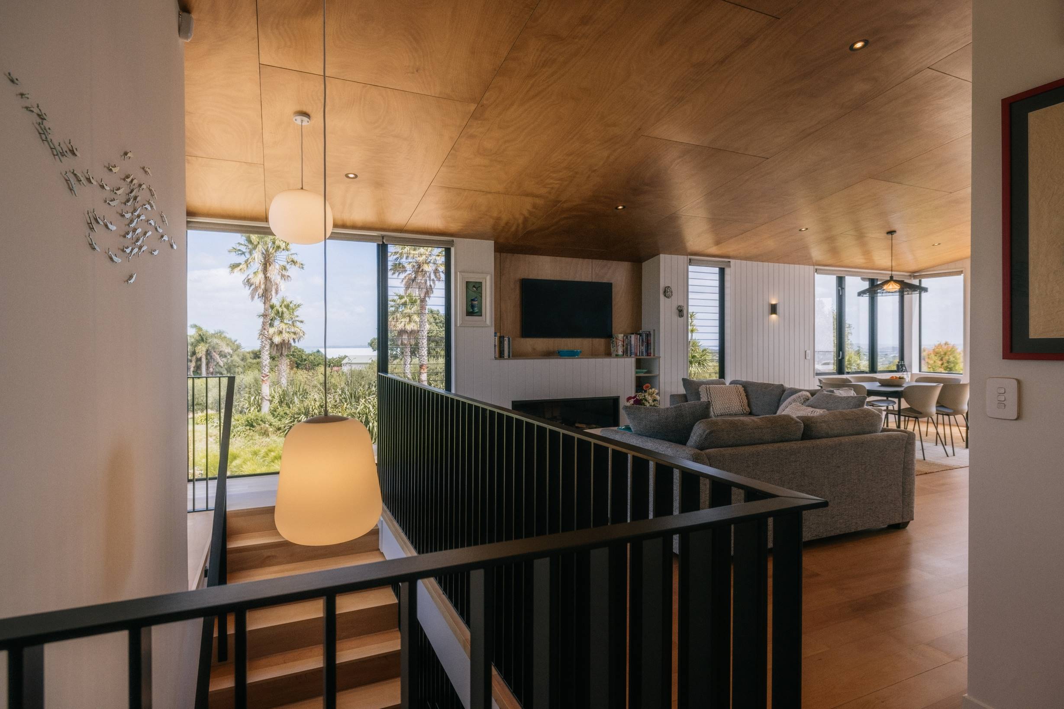
Arrival is marked by timber steps and a bespoke canopy framing the entrance. Inside, a built‑in seat and coat storage beneath the stair provide a practical welcome whether entering from the garage or front door. A custom metal screen forms the stair balustrade, allowing sunlight to filter through and cast shifting patterns across the polished concrete floor and ply‑lined walls.
A flexible space sits at the rear of the lower level, with the secondary bedrooms, bathroom, and courtyard opening directly from this zone. Full‑height cabinetry provides generous storage and can function as a small dry‑bar for basic food preparation. While the lift sits within the main circulation of the home, the combination of lift access and a lower‑level area that can be separated from the rest of the house offers strong future‑proofing. This arrangement supports options for multi‑generational living, live‑in assistance, or improved accessibility should it ever be needed.
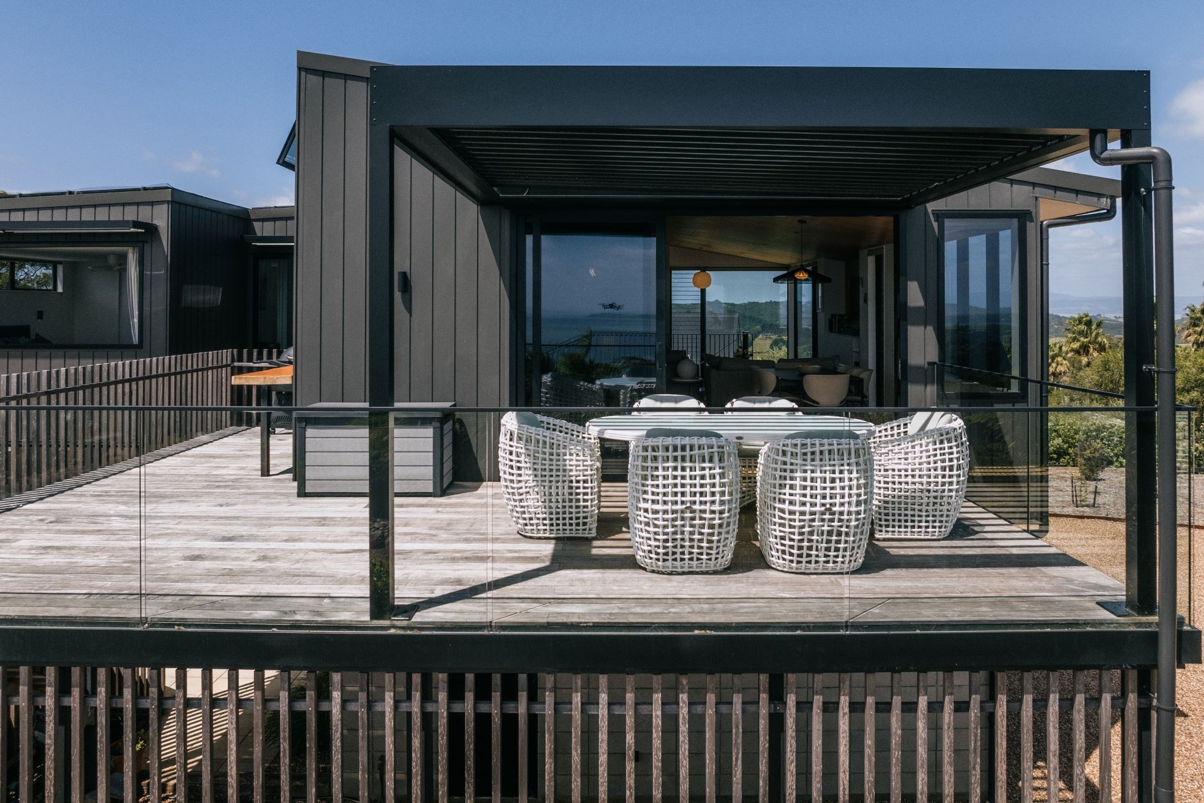
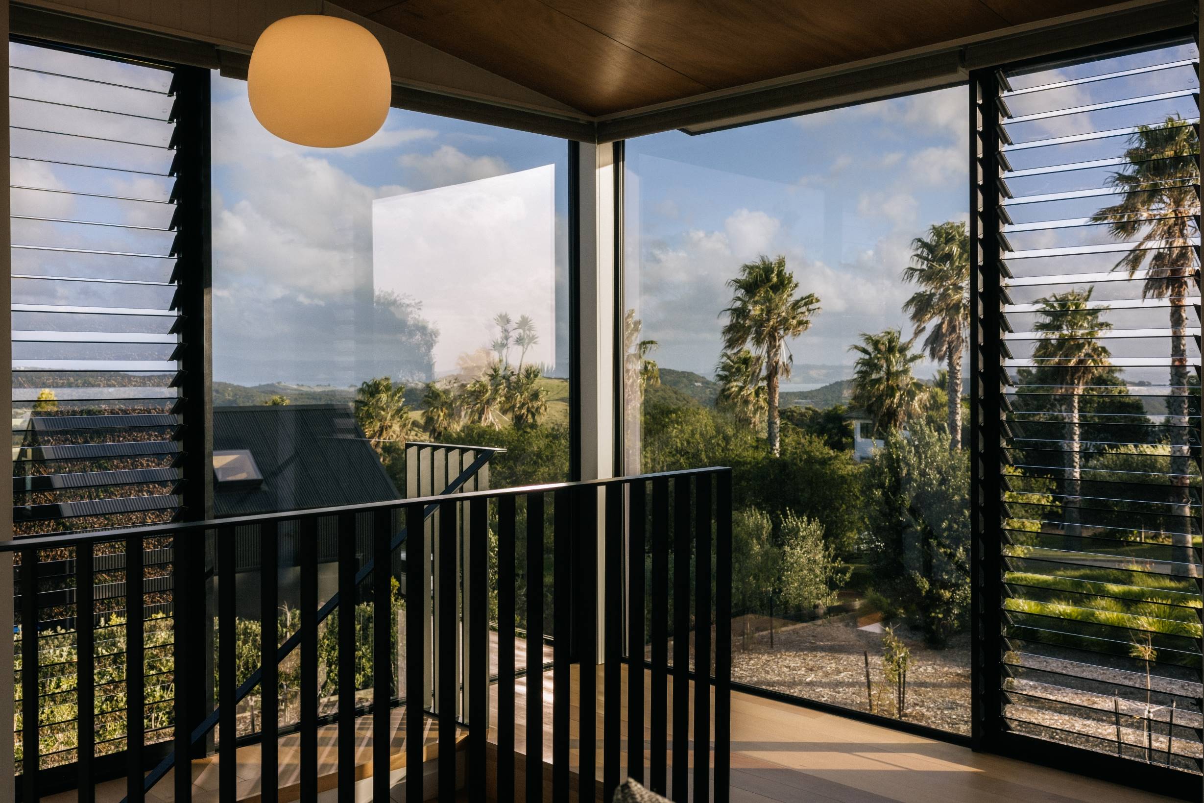
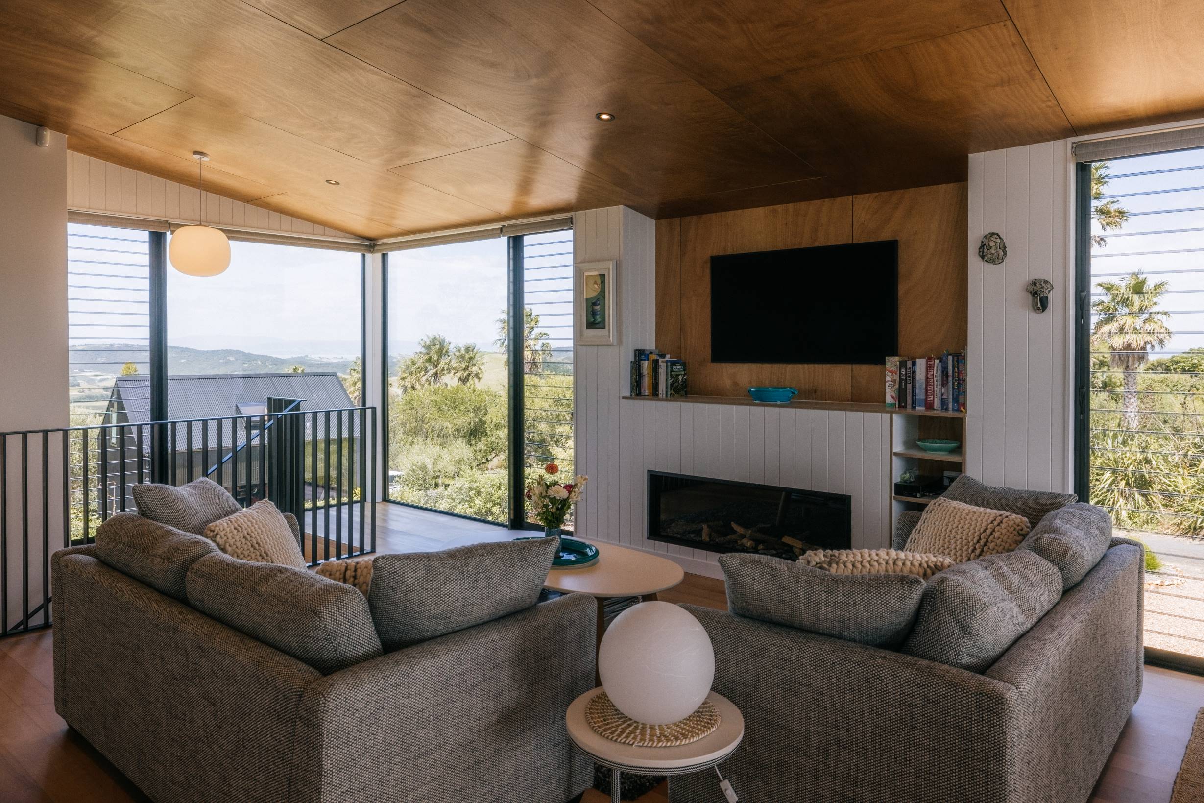
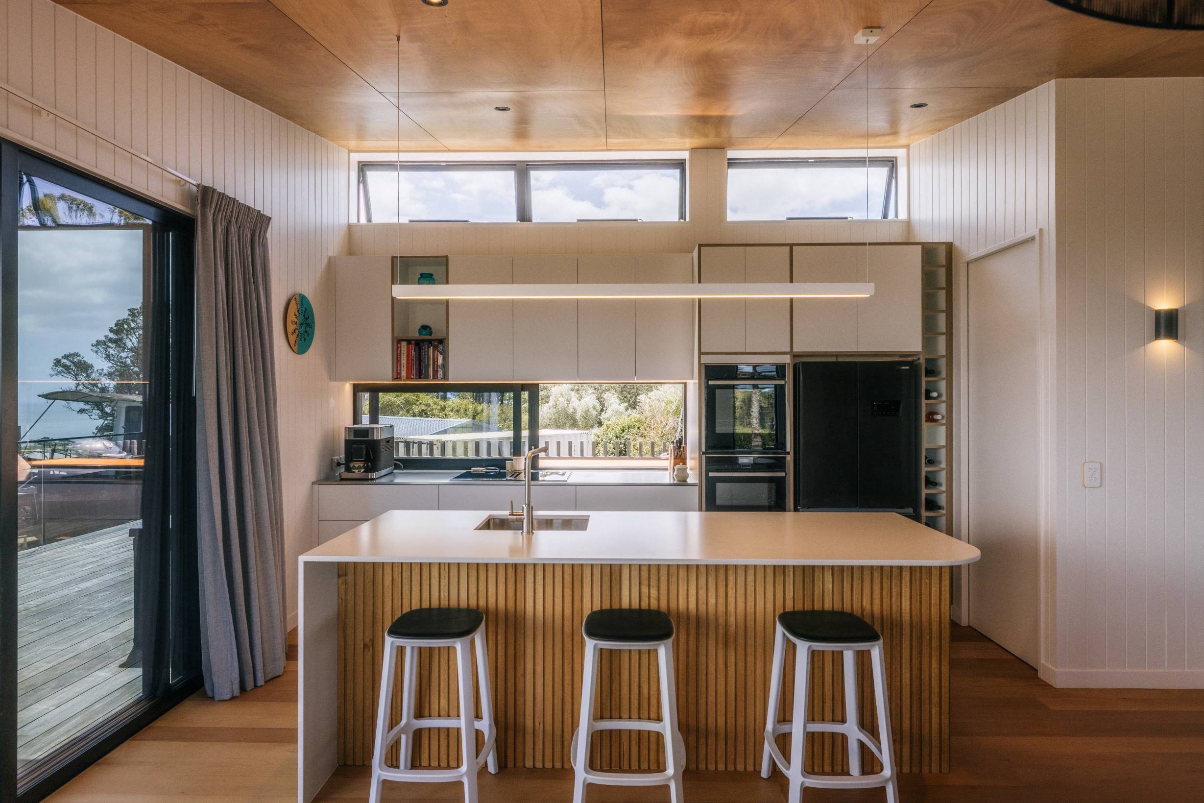
Upstairs, the material palette continues with the bespoke metal balustrade and sloped ply ceiling. The kitchen forms the centre of the home, with the lounge, dining, and alfresco spaces radiating from it to create a natural hub for daily living and entertaining. A generous island, walk‑in pantry, and pass‑through window support easy outdoor cooking and connection. Large opening windows and doors, along with high automatically operable windows, provide effective cross‑ventilation and allow heat to escape quickly on hot summer days.
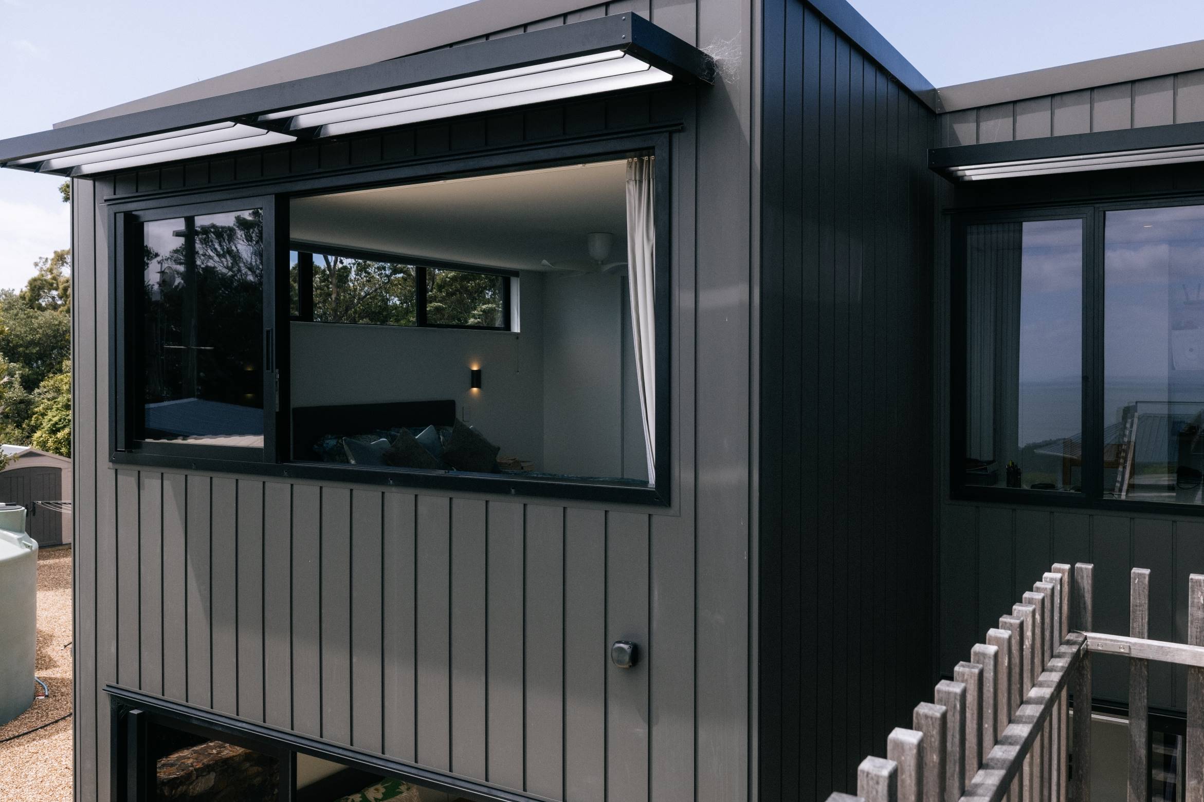
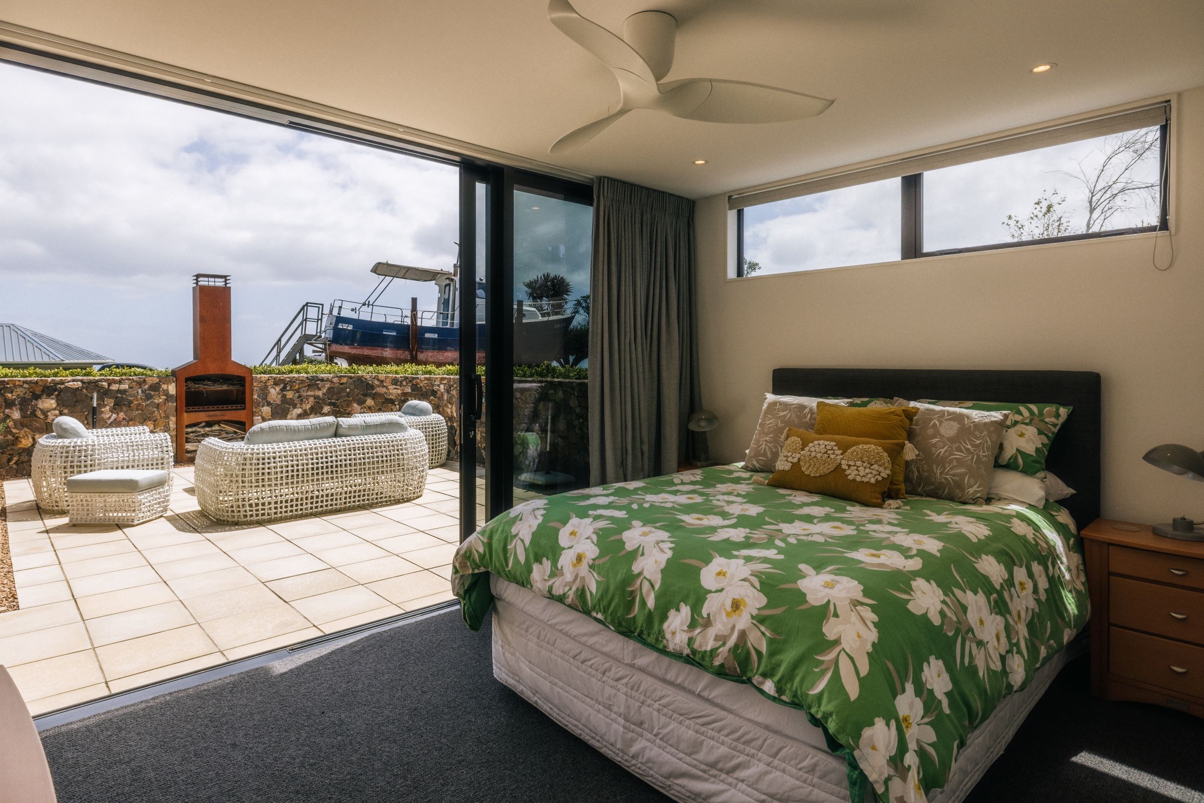
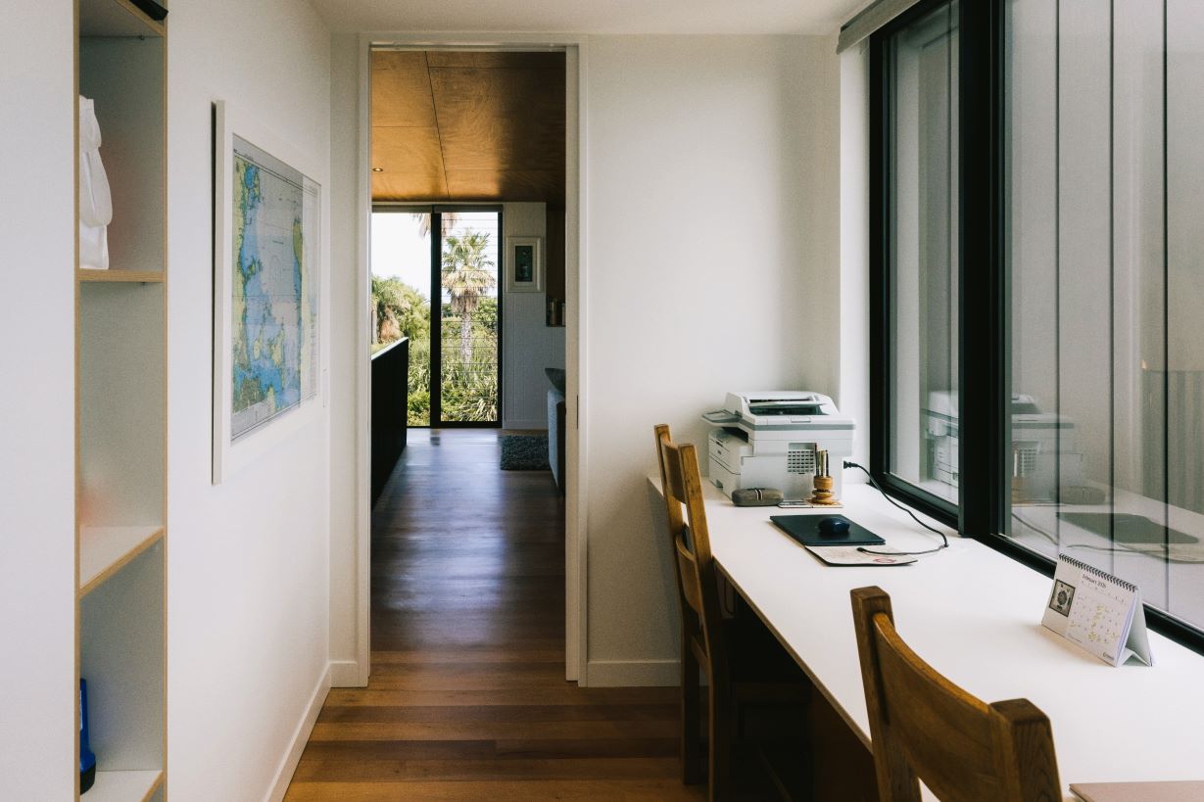
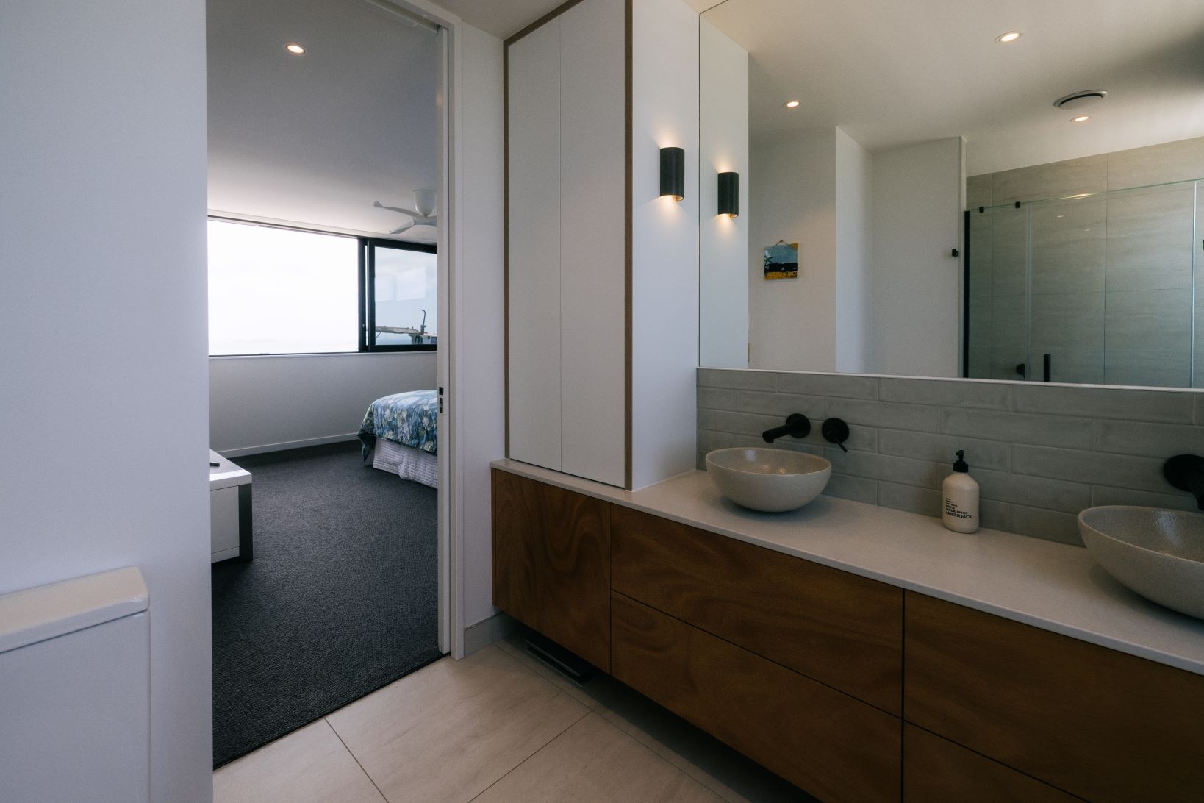
The primary wing includes a study with built‑in cabinetry and ocean views. Large sliding windows in the bedroom open fully, creating a balcony‑like experience and strengthening the connection to the coastal setting.
The home incorporates a suite of integrated systems, including underfloor hydronic heating, solar panels, on‑site waste disposal, and water tanks with infrared filtration.
Architect: Joshua Bacon (Project Architect while at Box)
Design & Documentation: Box
Builder: Linpro

01
270 degree views of the Hauraki Gulf


bottom of page